
S4703 Aumock Road, La Farge, WI 54639
Local realty services provided by:CENTURY 21 Affiliated
Listed by: joe nawrot, brandon wikman
Office: united country midwest lifestyle properties
MLS#:2029081
Source:WI_WIREX_SCW
Price summary
- Price:$1,350,000
- Price per sq. ft.:$438.88
About this home
Stunning 141.30-acre Driftless Region estate in La Farge, WI featuring a custom home built in 2012 with 4 bedrooms, 3 baths, office, 10? ceilings, cherry trim, granite countertops, Pella windows, wood-burning fireplace and finished walkout lower level with wet bar and media area. Property includes 41 acres of Certified Organic cropland under lease producing $5,125 annually, plus mature timber, apple orchards, food plot areas, spring-fed creek, trophy whitetail and turkey hunting. Enjoy sweeping valley views, covered porch, composite deck, patio, hot tub, fire pit, garden area, 130-yard shooting range and 30x60? insulated stick-built shed with heated shop, cold storage, concrete floor, overhang and water hydrant. A true Vernon County lifestyle property.
Contact an agent
Home facts
- Year built:2012
- Listing ID #:2029081
- Added:49 day(s) ago
- Updated:September 16, 2026 at 10:28 AM
Rooms and interior
- Bedrooms:4
- Total bathrooms:3
- Full bathrooms:3
- Bathrooms Description:Master Bedroom Bath, Master Bedroom Bath: Full
- Kitchen Description:Dishwasher, Microwave, On Main Level, Range/Oven, Refrigerator
- Bedroom Description:Master Bedroom On Main Level
- Basement Description:8'+ Ceiling, Exposed, Full, Full Size Windows, Partially Finished, Walk Out/Outer Door
- Living area:3,076 sq. ft.
Heating and cooling
- Cooling:Central Air, Forced Air
- Heating:Forced Air, LP Gas, Wood
Structure and exterior
- Year built:2012
- Building area:3,076 sq. ft.
- Lot area:141.3 Acres
- Lot Features:Wooded
- Construction Materials:Vinyl
- Exterior Features:Deck, Patio
- Foundation Description:Poured Concrete
- Levels:1 Story
Schools
- High school:La Farge
- Middle school:La Farge
- Elementary school:La Farge
Utilities
- Water:Well
- Sewer:Private Septic System
Finances and disclosures
- Price:$1,350,000
- Price per sq. ft.:$438.88
- Tax amount:$10,633 (2025)
Features and amenities
- Laundry features:Dryer, Washer
- Amenities:Central Vacuum, High Speed Internet, High Speed Internet Available
Parking
- Parking description:3 Car Garage, Garage - Attached, Garage Opener Included
New listings near S4703 Aumock Road
- New
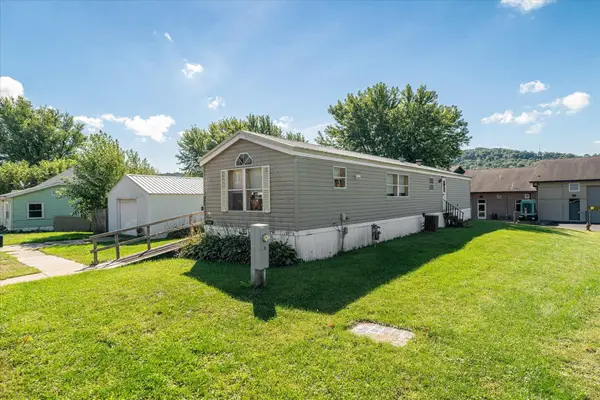 $89,900Active2 beds 1 baths980 sq. ft.
405 E Main St, La Farge, WI 54639
MLS# 1980301Listed by: NEW DIRECTIONS REAL ESTATE  $239,000Active4 beds 1 baths2,050 sq. ft.
120 N State St, La Farge, WI 54639
MLS# 1979055Listed by: UNITED COUNTRY - OAKWOOD REALTY, LLC $180,000Active2 beds 2 baths1,200 sq. ft.
247 S State St, La Farge, WI 54639
MLS# 1978667Listed by: NEXTHOME PRIME REAL ESTATE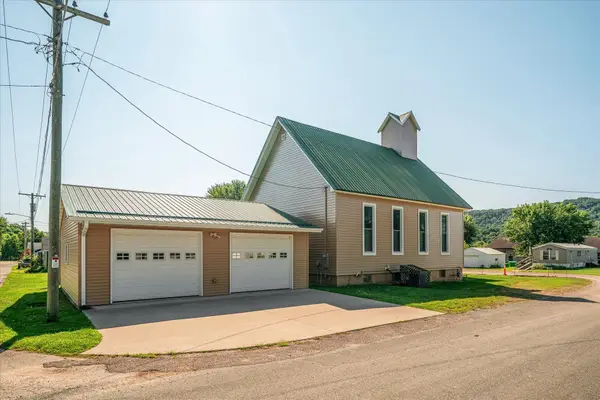 $199,900Active1 beds 1 baths1,200 sq. ft.
404 E Main St, La Farge, WI 54639
MLS# 1975595Listed by: NEW DIRECTIONS REAL ESTATE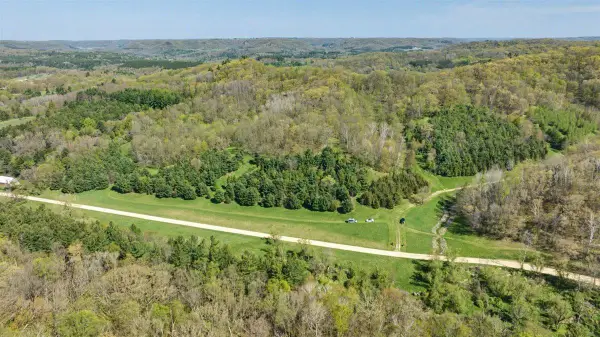 $699,000Active70 Acres
70 AC Harris Street, La Farge, WI 54639
MLS# 2029714Listed by: WEISS REALTY LLC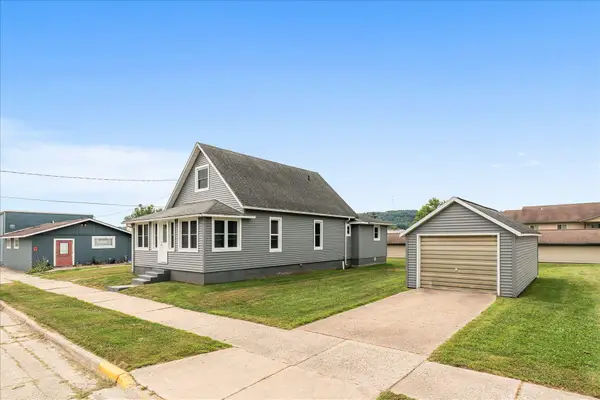 $174,900Pending3 beds 1 baths1,376 sq. ft.
113 N Bird St, La Farge, WI 54639
MLS# 1974314Listed by: NEW DIRECTIONS REAL ESTATE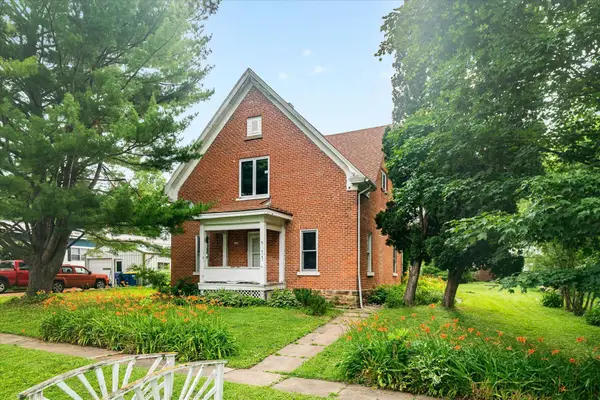 $177,500Pending3 beds 2 baths2,000 sq. ft.
214 N State St, La Farge, WI 54639
MLS# 1969823Listed by: HALL REALTY $475,000Pending2 beds 2 baths1,778 sq. ft.
S2156 Valley Avenue, La Farge, WI 54639
MLS# 2025940Listed by: UNITED COUNTRY MIDWEST LIFESTYLE PROPERTIES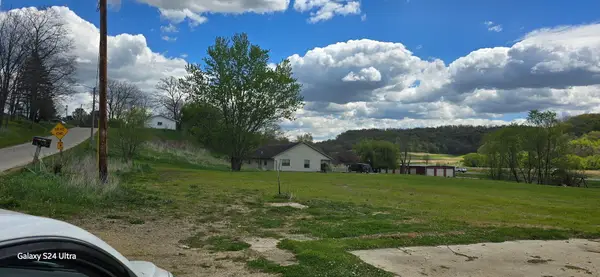 $49,900Active0.62 Acres
513 E Penn St, La Farge, WI 54639
MLS# 1967289Listed by: @PROPERTIES LA CROSSE


Protect your home and budget from life's surprises with an Assurant Home Warranty, backed by a partner that supports you through every step of homeownership. Explore Plans.
©2026 Century 21 Real Estate LLC. All rights reserved. CENTURY 21®, the CENTURY 21 Logo and C21® are service marks owned by Century 21 Real Estate LLC. Century 21 Real Estate LLC fully supports the principles of the Fair Housing Act and the Equal Opportunity Act. Each office is independently owned and operated. Listing information is deemed reliable but not guaranteed accurate.