S1135 Rhine Drive, La Valle, WI 53941
Local realty services provided by:CENTURY 21 Affiliated
S1135 Rhine Drive,La Valle, WI 53941
$500,000
- 3 Beds
- 3 Baths
- 2,727 sq. ft.
- Single family
- Pending
Listed by: denise lopez, desi jacenko
Office: weichert, realtors - great day
MLS#:2029518
Source:WI_WIREX_SCW
Price summary
- Price:$500,000
- Price per sq. ft.:$183.35
- Monthly HOA dues:$46.42
About this home
Dutch Hollow Lake retreat. Year-round living or the perfect Wisconsin getaway. Hummingbird Haven house is a must see. Custom, quality, Amish built home with lake views! Home includes unique features such as built in desks and window seat with storage in the upstairs bedrooms, pocket door to the loft "fort" area complete with a ladder on the other side to retreat into the sunroom, "Alice in Wonderland" small doors from each of the upstairs bedrooms enter into another loft area over the foyer. Great for tea parties! Built in desk in kitchen along with a storage bench in the corner. Three seasoned porch is great for watching thunderstorms especially at night and has lake views. There's a hobby desk in the massive laundry room along with a hidden ironing board in a drawer for easy access and a clutter-less look. Did I mention the very large endless possibilities basement! Schedule your showing today. Motivated sellers. Price just reduced below market value.
Contact an agent
Home facts
- Year built:2003
- Subdivision & Development:Dutch Hollow
- Listing ID #:2029518
- Added:83 day(s) ago
- Updated:October 25, 2026 at 10:31 AM
Rooms and interior
- Bedrooms:3
- Total bathrooms:3
- Full bathrooms:2
- Half bathrooms:1
- Dining Description:On Main Level
- Bathrooms Description:Master Bedroom Bath, Master Bedroom Bath: Full, Master Bedroom Bath: Tub/No Shower, Master Bedroom Bath: Walk-In Shower, Stubbed For Bathroom on Lower
- Kitchen Description:Dishwasher, Microwave, On Main Level, Refrigerator
- Bedroom Description:Master Bedroom On Main Level, Walk-In Closet(s)
- Basement Description:8'+ Ceiling, Exposed, Full, Full Size Windows, Walk Out/Outer Door
- Living area:2,727 sq. ft.
Heating and cooling
- Cooling:Central Air, Forced Air
- Heating:Forced Air, LP Gas
Structure and exterior
- Year built:2003
- Building area:2,727 sq. ft.
- Lot area:0.6 Acres
- Architectural Style:Cape Cod
- Construction Materials:Vinyl
- Exterior Features:Deck, Screened porch
- Foundation Description:Poured Concrete
- Levels:2 Story
Schools
- High school:Wonewoc
- Middle school:Wonewoc
- Elementary school:Wonewoc
Utilities
- Water:Well
- Sewer:Private Septic System
Finances and disclosures
- Price:$500,000
- Price per sq. ft.:$183.35
- Tax amount:$6,561 (2025)
Features and amenities
- Laundry features:Dryer, Washer
Parking
- Parking description:2 Car Garage, Garage - Attached, Garage Opener Included
- Garage spaces:2
New listings near S1135 Rhine Drive
- New

 $329,900Active3 beds 2 baths1,536 sq. ft.
E4461 Chippewa Ct, La Valle, WI 53941
MLS# 1985510Listed by: CENTURY 21 AFFILIATED - New
 $725,000Active6 beds 4 baths3,505 sq. ft.
E4937 County Road V, La Valle, WI 53941
MLS# 2034761Listed by: EVERGREEN REALTY INC  $29,900Active0.57 Acres
S805 Goldfinch Court, La Valle, WI 53941
MLS# 2034523Listed by: RE/MAX PREFERRED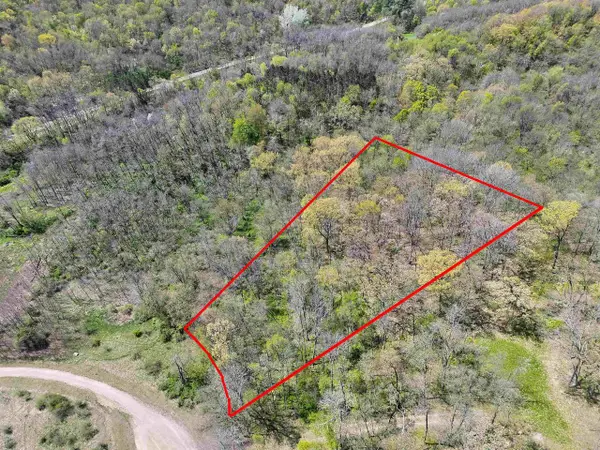 $12,500Active1.38 Acres
Lot 1064 Cool Brook Court, La Valle, WI 53941
MLS# 2033924Listed by: RE/MAX PREFERRED $12,500Active1.39 Acres
Lot 39 Dutch Hollow Drive, La Valle, WI 53941
MLS# 2033925Listed by: RE/MAX PREFERRED $329,900Active4 beds 3 baths2,586 sq. ft.
106 E North Street, La Valle, WI 53941
MLS# 2033864Listed by: FIRST WEBER INC $19,950Active0.6 Acres
LOT 262 Echo Court, La Valle, WI 53941
MLS# 2033808Listed by: FIRST WEBER, INC $254,900Active3 beds 2 baths2,112 sq. ft.
201 Pearson Street, La Valle, WI 53941
MLS# 2033796Listed by: FIRST WEBER INC $399,500Active3 beds 1 baths1,560 sq. ft.
S421 Crow Court, La Valle, WI 53941
MLS# 2033686Listed by: RE/MAX PREFERRED $234,900Pending2 beds 2 baths1,193 sq. ft.
S1318 E Redstone Drive, La Valle, WI 53941
MLS# 2033098Listed by: RE/MAX PREFERRED


Protect your home and budget from life's surprises with an Assurant Home Warranty, backed by a partner that supports you through every step of homeownership. Explore Plans.
©2026 Century 21 Real Estate LLC. All rights reserved. CENTURY 21®, the CENTURY 21 Logo and C21® are service marks owned by Century 21 Real Estate LLC. Century 21 Real Estate LLC fully supports the principles of the Fair Housing Act and the Equal Opportunity Act. Each office is independently owned and operated. Listing information is deemed reliable but not guaranteed accurate.