S628 Cheyenne Court, La Valle, WI 53941
Local realty services provided by:CENTURY 21 Affiliated
Upcoming open houses
- Sat, Oct 3111:00 am - 01:00 pm
Listed by: julie alibrando
Office: re/max preferred
MLS#:2035551
Source:WI_WIREX_SCW
Price summary
- Price:$685,000
- Price per sq. ft.:$286.25
About this home
SHOWINGS BEGIN 10-31-26 AT THE OPEN HOUSE 11 am. Ditch the stairs, keep the view! This 3 bed, 3 bath Lake Redstone bi-level sits on a LEVEL lot with 148' of your very own private shoreline. Your knees will thank you. Craving a cold one or a night out? The North End Restaurant/Bar is just a stroll away, so leave the car keys at home. Inside, the big kitchen/dining area flows right out to the lakeside deck, and the cozy living room with wood floors does too, because one deck door is never enough. Primary bed & bath plus laundry on the main level mean fewer trips and more lake time. Downstairs, the huge rec room opens to the lakefront patio for game nights and sunset hangs. Maintenance-free exterior and an attached 2-car garage? Yep. Chores are out, cannonballs are in!
Contact an agent
Home facts
- Year built:1991
- Subdivision & Development:Lake Redstone
- Listing ID #:2035551
- Added:1 day(s) ago
- Updated:October 30, 2026 at 01:34 PM
Rooms and interior
- Bedrooms:3
- Total bathrooms:3
- Full bathrooms:3
- Bathrooms Description:At least 1 Tub, Master Bedroom Bath, Master Bedroom Bath: Full, Master Bedroom Bath: Walk-In Shower
- Kitchen Description:Dishwasher, Microwave, On Main Level, Range/Oven, Refrigerator
- Bedroom Description:Master Bedroom On Main Level
- Basement Description:Exposed, Finished, Full, Full Size Windows, Walk Out/Outer Door
- Living area:2,393 sq. ft.
Heating and cooling
- Cooling:Central Air, Forced Air
- Heating:Forced Air, LP Gas
Structure and exterior
- Year built:1991
- Building area:2,393 sq. ft.
- Lot area:0.51 Acres
- Construction Materials:Vinyl
- Exterior Features:Deck, Patio
- Foundation Description:Poured Concrete
- Levels:Bi-Level
Schools
- High school:Reedsburg Area
- Middle school:Webb
- Elementary school:Call School District
Utilities
- Water:Holding Tank, Well
Finances and disclosures
- Price:$685,000
- Price per sq. ft.:$286.25
- Tax amount:$7,040 (2025)
Features and amenities
- Laundry features:Dryer, Washer
- Amenities:Cathedral/Vaulted Ceiling, High Speed Internet, High Speed Internet Available
Parking
- Parking description:2 Car Garage, Garage - Attached, Garage Opener Included
- Garage spaces:2
New listings near S628 Cheyenne Court
- New
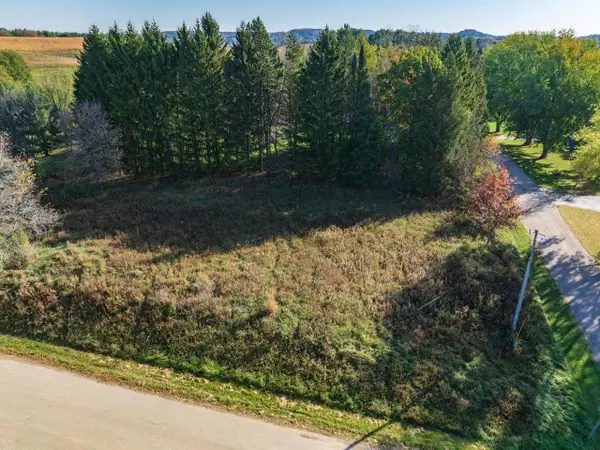 $35,000Active0.44 Acres
Lot 43 Miami Court, La Valle, WI 53941
MLS# 2035498Listed by: CASTLE ROCK REALTY - New

 $329,900Active3 beds 2 baths1,536 sq. ft.
E4461 Chippewa Ct, La Valle, WI 53941
MLS# 1985510Listed by: CENTURY 21 AFFILIATED  $725,000Active6 beds 4 baths3,505 sq. ft.
E4937 County Road V, La Valle, WI 53941
MLS# 2034761Listed by: EVERGREEN REALTY INC $29,900Active0.57 Acres
S805 Goldfinch Court, La Valle, WI 53941
MLS# 2034523Listed by: RE/MAX PREFERRED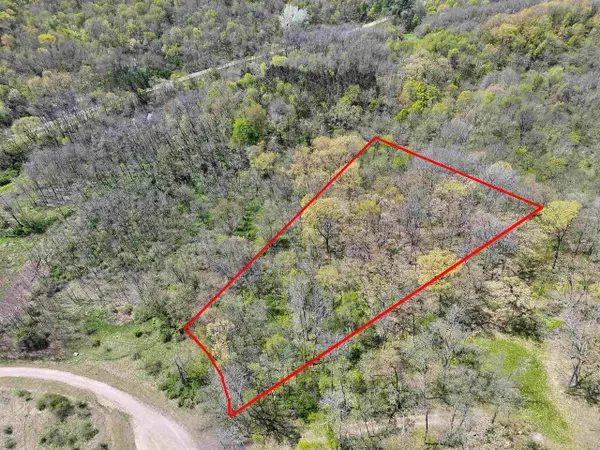 $12,500Active1.38 Acres
Lot 1064 Cool Brook Court, La Valle, WI 53941
MLS# 2033924Listed by: RE/MAX PREFERRED $12,500Active1.39 Acres
Lot 39 Dutch Hollow Drive, La Valle, WI 53941
MLS# 2033925Listed by: RE/MAX PREFERRED- Open Sun, 11am to 1pm
 $329,900Active4 beds 3 baths2,586 sq. ft.
106 E North Street, La Valle, WI 53941
MLS# 2033864Listed by: FIRST WEBER INC  $19,950Active0.6 Acres
LOT 262 Echo Court, La Valle, WI 53941
MLS# 2033808Listed by: FIRST WEBER, INC $254,900Active3 beds 2 baths2,112 sq. ft.
201 Pearson Street, La Valle, WI 53941
MLS# 2033796Listed by: FIRST WEBER INC


Protect your home and budget from life's surprises with an Assurant Home Warranty, backed by a partner that supports you through every step of homeownership. Explore Plans.
©2026 Century 21 Real Estate LLC. All rights reserved. CENTURY 21®, the CENTURY 21 Logo and C21® are service marks owned by Century 21 Real Estate LLC. Century 21 Real Estate LLC fully supports the principles of the Fair Housing Act and the Equal Opportunity Act. Each office is independently owned and operated. Listing information is deemed reliable but not guaranteed accurate.