
13734 Chrissie Ln, Lac Du Flambeau, WI 54538
Local realty services provided by:CENTURY 21 Affiliated
13734 Chrissie Ln,Lac du Flambeau, WI 54538
$899,000
- 4 Beds
- 4 Baths
- 2,904 sq. ft.
- Single family
- Active
Listed by: adam gohlke
Office: gold bar realty
MLS#:218454
Source:WI_GNMLS
Price summary
- Price:$899,000
- Price per sq. ft.:$309.57
About this home
Experience classic Northwoods living on the shores of Amber Lake with 100’ of sandy shoreline and beautiful west-facing sunset views. Built in 2006, this log-sided retreat offers the warmth and charm of a true log cabin feel while providing the comfort and conveniences of a well-maintained home. The nearly 3,000 sq. ft. interior features 4 bedrooms, a gas fireplace, wood and tile floors throughout, an open concept kitchen/living room/dining area, wide doors and entry ramp for handicap accessibility, a 3 seasons porch and inviting living spaces designed for gathering and relaxing at the lake. A level approach to the shoreline makes lake access easy for all ages, while expansive water views create the perfect Up North setting. The home is equipped with air conditioning and a generator for added comfort and peace of mind. A bilco entry into the basement adds an additional convenience. This is the ideal waterfront retreat for enjoying everything the Northwoods has to offer. Adjacent parcel with garage is also available for sale....
Contact an agent
Home facts
- Year built:2006
- Listing ID #:218454
- Added:34 day(s) ago
- Updated:August 17, 2026 at 04:01 PM
Rooms and interior
- Bedrooms:4
- Total bathrooms:4
- Full bathrooms:3
- Half bathrooms:1
- Flooring:Laminate, Wood
- Kitchen Description:Dishwasher, Freezer, Gas Oven, Gas Range, Microwave, Refrigerator, Water Softener
- Basement:Yes
- Basement Description:Full, Partially Finished
- Living area:2,904 sq. ft.
Heating and cooling
- Cooling:Central Air
- Heating:Forced Air, Propane
- Central air:Yes
Structure and exterior
- Roof:Composition, Shingle
- Year built:2006
- Building area:2,904 sq. ft.
- Lot area:0.38 Acres
- Lot Features:Lake Front, Level
- Architectural Style:Two Story
- Construction Materials:Frame, Log Siding
- Exterior Features:Dock, Gravel Driveway, Propane Tank Owned
- Foundation Description:Poured
- Levels:2 Story
Schools
- High school:ON Lakeland Union
- Elementary school:ON MHLT
Utilities
- Water:Drilled Well
Finances and disclosures
- Price:$899,000
- Price per sq. ft.:$309.57
- Tax amount:$5,131 (2025)
Features and amenities
- Appliances:Refrigerator, Washer
- Laundry features:Dryer, Main Level, Washer
- Amenities:Shed
Parking
- Parking description:Driveway, Shared Driveway
New listings near 13734 Chrissie Ln
- New
 $1,095,000Active4 beds 2 baths2,116 sq. ft.
2341 Circle Drive, Lac Du Flambeau, WI 54538
MLS# 2030482Listed by: SHOREWEST, REALTORS - New
 $954,000Active3 beds 1 baths1,853 sq. ft.
12632 Shallow Waters Ct, Lac du Flambeau, WI 54538
MLS# 219025Listed by: SHOREWEST - MINOCQUA  $649,900Pending5 beds 3 baths2,800 sq. ft.
3108 Kiboniki Point Ln, Lac du Flambeau, WI 54538
MLS# 219000Listed by: REDMAN REALTY GROUP, LLC- New
 $199,000Active2 beds 1 baths816 sq. ft.
1243 Haskell Lake Ln W, Lac du Flambeau, WI 54538
MLS# 218959Listed by: SHOREWEST REALTORS - NORTHERN REALTY & LAND  $995,000Active4 beds 4 baths2,725 sq. ft.
3263 Sand Lake Lodge Ln, Lac du Flambeau, WI 54538
MLS# 218858Listed by: REDMAN REALTY GROUP, LLC $242,000Active3 beds 1 baths800 sq. ft.
2401 Ross Allen Lake Ln E, Lac du Flambeau, WI 54538
MLS# 218832Listed by: RE/MAX PROPERTY PROS $349,900Active2 beds 1 baths741 sq. ft.
14245 Middle Sugarbush Ln, Lac du Flambeau, WI 54538
MLS# 218818Listed by: FIRST WEBER - MINOCQUA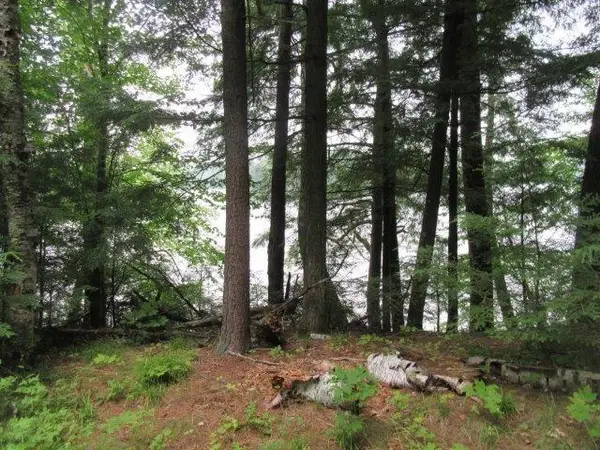 $159,700Active1.04 Acres
ON Arbor Ln #Lots 1 & 2, Lac du Flambeau, WI 54538
MLS# 218770Listed by: RE/MAX PROPERTY PROS - MINOCQUA $750,000Active2 beds 1 baths1,000 sq. ft.
3610 DARLING LANE, Lac Du Flambeau, WI 54538
MLS# 22603561Listed by: EXIT REALTY CW $1,047,000Active4 beds 3 baths2,072 sq. ft.
1645 Indian Waters Ln, Lac du Flambeau, WI 54538
MLS# 218677Listed by: LASIER REALTY, INC.


Protect your home and budget from life's surprises with an Assurant Home Warranty, backed by a partner that supports you through every step of homeownership. Explore Plans.
©2026 Century 21 Real Estate LLC. All rights reserved. CENTURY 21®, the CENTURY 21 Logo and C21® are service marks owned by Century 21 Real Estate LLC. Century 21 Real Estate LLC fully supports the principles of the Fair Housing Act and the Equal Opportunity Act. Each office is independently owned and operated. Listing information is deemed reliable but not guaranteed accurate.