
8680 Hoop Ln, Lac Du Flambeau, WI 54538
Local realty services provided by:CENTURY 21 Affiliated
8680 Hoop Ln,Lac du Flambeau, WI 54538
$615,000
- 3 Beds
- 3 Baths
- 2,899 sq. ft.
- Single family
- Active
Listed by: julie winter-paez (jwp group)
Office: re/max property pros
MLS#:218928
Source:WI_GNMLS
Price summary
- Price:$615,000
- Price per sq. ft.:$212.14
About this home
Tucked among 22.86 wooded acres in the Town of Minocqua, this chalet-style home captures everything people love about Northwoods living. Wake up to towering pines, abundant wildlife, and the quiet that only a private setting can provide, then spend your days exploring nearby lakes, public lands, hiking trails, and miles of ATV/UTV and snowmobile routes before returning home to relax by the fire. Inside, soaring cathedral ceilings and a wall of windows fill the main living area with natural light, while the beautiful stone gas fireplace creates a warm gathering space. The remodeled kitchen offers style and functionality, complemented by two main-level bedrooms, a full bath, and convenient laundry. Upstairs, the loft overlooks the great room and leads to a private primary suite complete with a walk-in closet and spacious en suite bath. The finished walkout lower level adds even more versatility with a large family room, wet bar, bonus room ideal for guests, hobbies, or a home office, another full bath, and plenty of storage. Outside, you'll find an attached heated oversized 2-car garage along with a detached 2.5-car garage, giving you all the room you need for boats, ATVs, snowmobiles, and every toy that comes with the Northwoods lifestyle. With mostly high ground, central air, and a setting that feels worlds away while remaining just minutes from everything Minocqua has to offer, this is the kind of property where weekends turn into a lifetime of memories....
Contact an agent
Home facts
- Year built:1999
- Listing ID #:218928
- Added:1 day(s) ago
- Updated:August 07, 2026 at 10:06 PM
Rooms and interior
- Bedrooms:3
- Total bathrooms:3
- Full bathrooms:3
- Flooring:Carpet
- Kitchen Description:Gas Oven, Gas Range, Microwave, Refrigerator
- Basement:Yes
- Basement Description:Egress Windows, Finished, Full, Sump Pump, Walk Out Access
- Living area:2,899 sq. ft.
Heating and cooling
- Cooling:Central Air
- Heating:Forced Air, Propane
- Central air:Yes
Structure and exterior
- Roof:Composition, Shingle
- Year built:1999
- Building area:2,899 sq. ft.
- Lot area:22.86 Acres
- Lot Features:Private, Rural Lot, Secluded, Wooded
- Construction Materials:Frame, Vinyl Siding
- Exterior Features:Covered, Deck, Gravel Driveway, Open, Propane Tank Leased
Schools
- High school:ON Lakeland Union
- Elementary school:ON MHLT
Utilities
- Water:Drilled Well
- Sewer:Conventional Sewer
Finances and disclosures
- Price:$615,000
- Price per sq. ft.:$212.14
- Tax amount:$2,760 (2025)
Features and amenities
- Appliances:Refrigerator, Washer
- Laundry features:Dryer, Main Level, Washer
Parking
- Parking description:Detached, Garage, Heated Garage, Two Car Garage
- Garage:Yes
- Garage spaces:2
New listings near 8680 Hoop Ln
- New
 $995,000Active4 beds 4 baths2,725 sq. ft.
3263 Sand Lake Lodge Ln, Lac du Flambeau, WI 54538
MLS# 218858Listed by: REDMAN REALTY GROUP, LLC - Open Sat, 9:30 to 11amNew
 $242,000Active3 beds 1 baths800 sq. ft.
2401 Ross Allen Lake Rd E, Lac du Flambeau, WI 54538
MLS# 218832Listed by: RE/MAX PROPERTY PROS - New
 $349,900Active2 beds 1 baths741 sq. ft.
14245 Middle Sugarbush Ln, Lac du Flambeau, WI 54538
MLS# 218818Listed by: FIRST WEBER - MINOCQUA - New
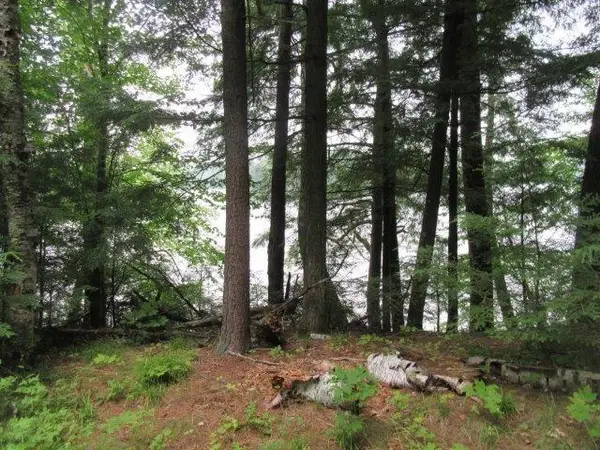 $159,700Active1.04 Acres
ON Arbor Ln #Lots 1 & 2, Lac du Flambeau, WI 54538
MLS# 218770Listed by: RE/MAX PROPERTY PROS - MINOCQUA - New
 $750,000Active2 beds 1 baths1,000 sq. ft.
3610 DARLING LANE, Lac Du Flambeau, WI 54538
MLS# 22603561Listed by: EXIT REALTY CW  $1,100,000Active4 beds 3 baths2,072 sq. ft.
1645 Indian Waters Ln, Lac du Flambeau, WI 54538
MLS# 218677Listed by: LASIER REALTY, INC. $999,000Pending4 beds 3 baths3,359 sq. ft.
3040 Oberland Ln, Lac du Flambeau, WI 54538
MLS# 218674Listed by: REDMAN REALTY GROUP, LLC $770,000Active2 beds 1 baths1,390 sq. ft.
14295 Indian Village Rd N, Lac du Flambeau, WI 54538
MLS# 218667Listed by: LAKEPLACE.COM - VACATIONLAND PROPERTIES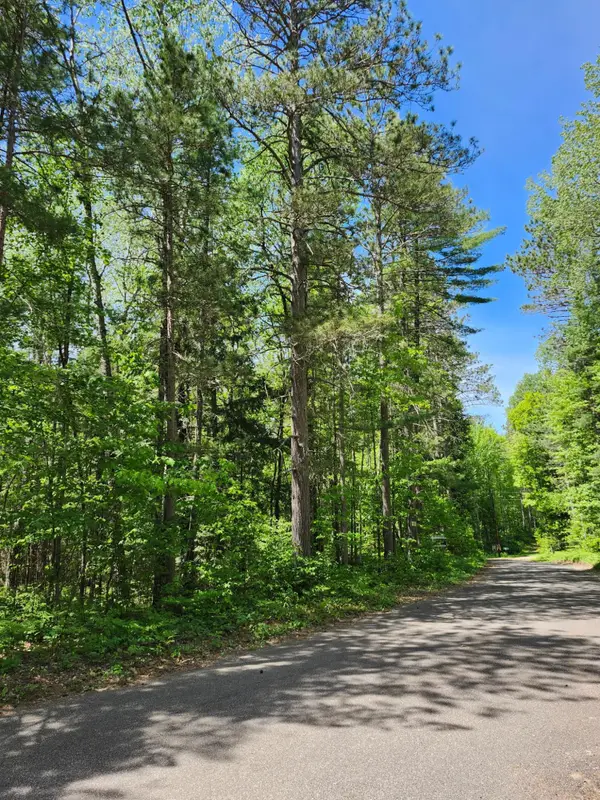 $74,900Active8 Acres
8 acres Bills Lake Rd, Lac du Flambeau, WI 54538
MLS# 218616Listed by: REDMAN REALTY GROUP, LLC


Protect your home and budget from life's surprises with an Assurant Home Warranty, backed by a partner that supports you through every step of homeownership. Explore Plans.
©2026 Century 21 Real Estate LLC. All rights reserved. CENTURY 21®, the CENTURY 21 Logo and C21® are service marks owned by Century 21 Real Estate LLC. Century 21 Real Estate LLC fully supports the principles of the Fair Housing Act and the Equal Opportunity Act. Each office is independently owned and operated. Listing information is deemed reliable but not guaranteed accurate.