
8832 W Amber Lake Rd #3, Lac Du Flambeau, WI 54538
Local realty services provided by:CENTURY 21 Affiliated
8832 W Amber Lake Rd #3,Lac du Flambeau, WI 54538
$324,900
- 3 Beds
- 1 Baths
- 600 sq. ft.
- Condominium
- Active
Listed by: patrick schey
Office: lakeplace.com - vacationland properties
MLS#:220369
Source:WI_GNMLS
Price summary
- Price:$324,900
- Price per sq. ft.:$541.5
About this home
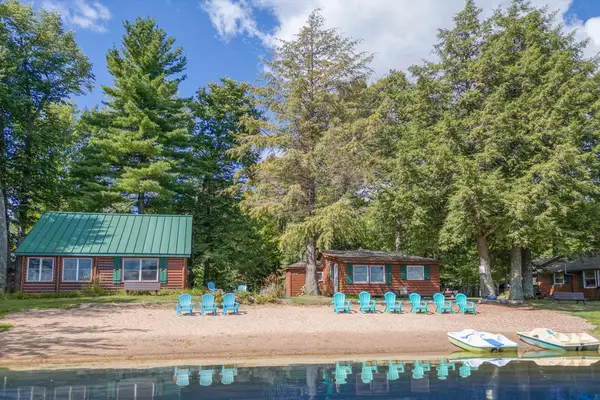
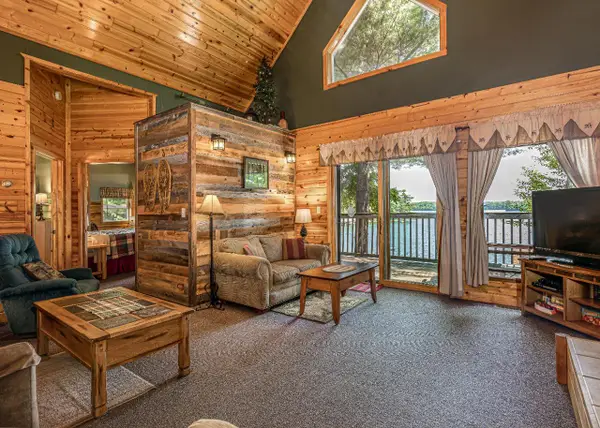
Rustic Northwoods Charm on Amber Lake! Embrace true up-north nostalgia in this timeless 3-bedroom, 1-bathroom cabin offering 665 sq. ft. of open living space. Nestled near the water's edge of the desirable Birch Trail Condominium complex, this property combines timeless character with carefree condo convenience. Step out to level shoreline and a shared sandy beach along Amber Lake—a sprawling 785-acre Class A Musky lake renowned for fantastic swimming, boating, and world-class fishing. Steps from the water’s edge with level frontage and breath-taking views. Spend your days on the water and your evenings taking in incredible sunrises and sunsets. With the condo association handling grounds maintenance, you can leave the yard work behind and jump straight into lake life.
Contact an agent
Home facts
- Subdivision & Development:Birch Trail Condominium
- Listing ID #:220369
- Added:1 day(s) ago
- Updated:November 06, 2026 at 05:01 PM
Rooms and interior
- Bedrooms:3
- Total bathrooms:1
- Full bathrooms:1
- Flooring:Carpet, Laminate, Tile
- Kitchen Description:Exhaust Fan, Gas Oven, Gas Range, Microwave, Refrigerator
- Living area:600 sq. ft.
Heating and cooling
- Heating:Baseboard, Propane, Wall Furnance
Structure and exterior
- Roof:Composition, Shingle
- Building area:600 sq. ft.
- Lot area:3.07 Acres
- Lot Features:Level
- Architectural Style:One Story
- Construction Materials:Frame, Wood Siding
- Exterior Features:Boat Slip, Dock
- Foundation Description:Block
- Levels:1 Story
Schools
- High school:ON Lakeland Union
- Elementary school:ON MHLT
Utilities
- Water:Drilled Well
- Sewer:County Septic Maint. Program - Yes
Finances and disclosures
- Price:$324,900
- Price per sq. ft.:$541.5
- Tax amount:$1,041 (2025)
Features and amenities
- Appliances:Refrigerator
Parking
- Parking description:Driveway
New listings near 8832 W Amber Lake Rd #3
- New
 $479,900Active3 beds 1 baths1,035 sq. ft.
8824 W Amber Lake Rd #1, Lac du Flambeau, WI 54538
MLS# 220368Listed by: LAKEPLACE.COM - VACATIONLAND PROPERTIES - New
 $699,900Active3 beds 2 baths2,090 sq. ft.
3293 Sand Lake Lodge Ln #4, Lac du Flambeau, WI 54538
MLS# 220231Listed by: REDMAN REALTY GROUP, LLC - New
 $439,000Active2 beds 1 baths1,115 sq. ft.
13540 Sunfish Lake Trl, Lac du Flambeau, WI 54538
MLS# 220215Listed by: RE/MAX PROPERTY PROS  $1,160,000Active4 beds 3 baths2,908 sq. ft.
2858 Bluejay Ln, Lac du Flambeau, WI 54538
MLS# 220188Listed by: KELLER WILLIAMS NORTHWOODS $180,000Pending1.6 Acres
Off Indian Waters Ln #13539, Lac du Flambeau, WI 54538
MLS# 220094Listed by: KELLER WILLIAMS NORTHWOODS $799,000Pending3 beds 3 baths1,953 sq. ft.
1250 Indian Waters Ln, Lac du Flambeau, WI 54538
MLS# 219290Listed by: SHOREWEST - MINOCQUA $275,000Pending3 beds 2 baths1,608 sq. ft.
1870 Hwy 47, Lac du Flambeau, WI 54538
MLS# 219405Listed by: LASIER REALTY, INC. $199,900Pending37.51 Acres
37.5AC Cth H, Lac du Flambeau, WI 54538
MLS# 219948Listed by: ELIASON REALTY - EAGLE RIVER $770,000Active2 beds 1 baths1,390 sq. ft.
14295 N Indian Village Rd, Lac du Flambeau, WI 54538
MLS# 218667Listed by: LAKEPLACE.COM - VACATIONLAND PROPERTIES


Protect your home and budget from life's surprises with an Assurant Home Warranty, backed by a partner that supports you through every step of homeownership. Explore Plans.
©2026 Century 21 Real Estate LLC. All rights reserved. CENTURY 21®, the CENTURY 21 Logo and C21® are service marks owned by Century 21 Real Estate LLC. Century 21 Real Estate LLC fully supports the principles of the Fair Housing Act and the Equal Opportunity Act. Each office is independently owned and operated. Listing information is deemed reliable but not guaranteed accurate.