609 W MINER AVENUE, Ladysmith, WI 54848
Local realty services provided by:CENTURY 21 Affiliated
609 W MINER AVENUE,Ladysmith, WI 54848
$144,900
- 3 Beds
- 1 Baths
- 1,028 sq. ft.
- Single family
- Active
Listed by: kelly weiler, blake weiler
Office: family tree realty, llc.
MLS#:22602275
Source:WI_WIREX_CWBR
Price summary
- Price:$144,900
- Price per sq. ft.:$140.95
About this home
This cozy and functional home is ready to welcome its next owner! Featuring 3 bedrooms, 1 full bath, and a 2-car garage with a bonus room, this property offers comfort, convenience, and extra space to fit your needs. The kitchen comes complete with all appliances included, along with the washer and dryer, making this home truly move-in ready.
Contact an agent
Home facts
- Year built:1950
- Listing ID #:22602275
- Added:49 day(s) ago
- Updated:July 10, 2026 at 01:40 PM
Rooms and interior
- Bedrooms:3
- Total bathrooms:1
- Full bathrooms:1
- Flooring:Vinyl Floors, Wood Floors
- Kitchen Description:On Main Level, Range/Oven, Refrigerator
- Bedroom Description:Master Bedroom On Main Level
- Basement Description:Full, Sump Pump, Unfinished
- Living area:1,028 sq. ft.
Heating and cooling
- Cooling:Central Air, Forced Air
- Heating:Forced Air, Natural Gas
Structure and exterior
- Roof:Shingle
- Year built:1950
- Building area:1,028 sq. ft.
- Lot area:0.13 Acres
- Architectural Style:Cape Cod
- Construction Materials:Vinyl
- Levels:1.5 Story
Utilities
- Water:Municipal Water
- Sewer:Municipal Sewer
Finances and disclosures
- Price:$144,900
- Price per sq. ft.:$140.95
- Tax amount:$1,604
Features and amenities
- Laundry features:Dryer, Washer
- Amenities:Ceiling Fan(s), High Speed Internet, Smoke Detector(s)
Parking
- Parking description:2 Car Garage, Garage - Detached, Garage Opener Included
- Garage spaces:2
New listings near 609 W MINER AVENUE
- New
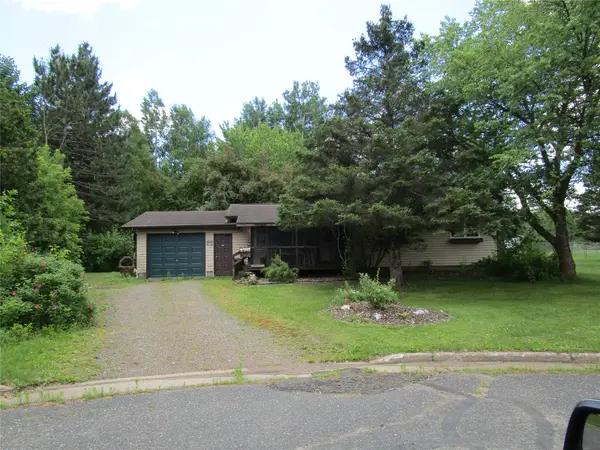 $139,900Active3 beds 2 baths1,400 sq. ft.
1018 Lee Lane, Ladysmith, WI 54848
MLS# 1602771Listed by: WEISENBERGER REALTY LLC - New
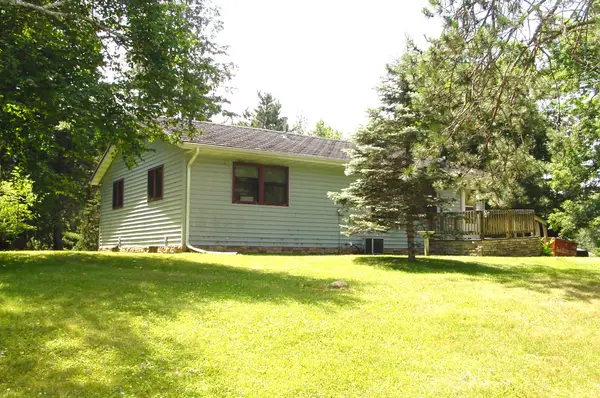 $229,000Active2 beds 1 baths1,288 sq. ft.
W10529 Us Hwy. 8, Ladysmith, WI 54848
MLS# 1603124Listed by: CB NORTHERN ESCAPE/LADYSMITH - New
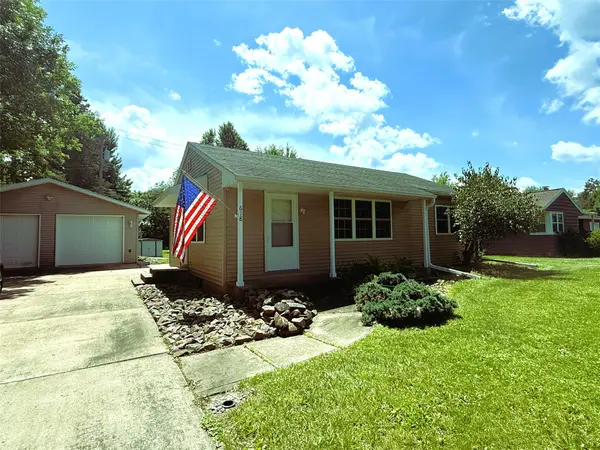 $159,900Active3 beds 1 baths1,256 sq. ft.
618 Park Avenue E, Ladysmith, WI 54848
MLS# 1603075Listed by: CB NORTHERN ESCAPE/LADYSMITH - New
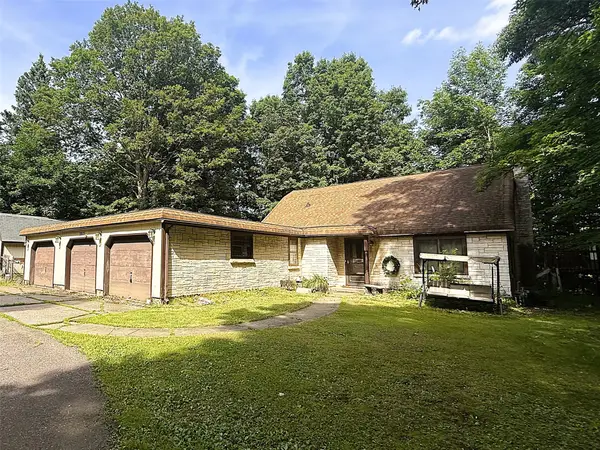 $210,000Active3 beds 2 baths1,800 sq. ft.
1013 W 5th Street N, Ladysmith, WI 54848
MLS# 1602568Listed by: CB NORTHERN ESCAPE/LADYSMITH - New
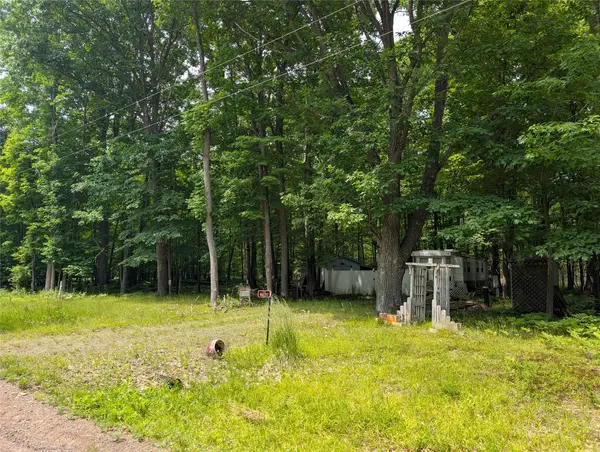 $49,900Active0.92 Acres
W6620 Deerwood Drive, Ladysmith, WI 54848
MLS# 1602936Listed by: WOODS & WATER REALTY INC/REGIONAL OFFICE - New
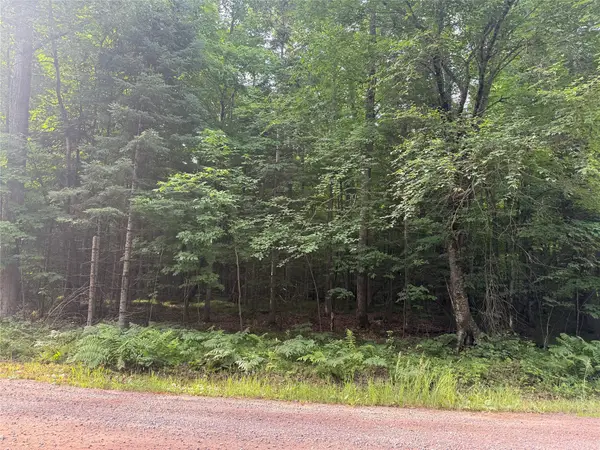
 $50,000Active2.94 Acres
Lot 5 Flambeau Point Road, Ladysmith, WI 54848
MLS# 1602917Listed by: C21 AFFILIATED 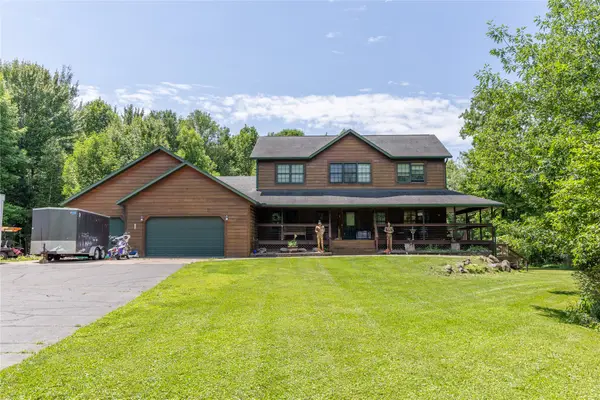 $729,900Active5 beds 4 baths4,007 sq. ft.
W8259 Summit Avenue, Ladysmith, WI 54848
MLS# 1602863Listed by: KAISER REALTY INC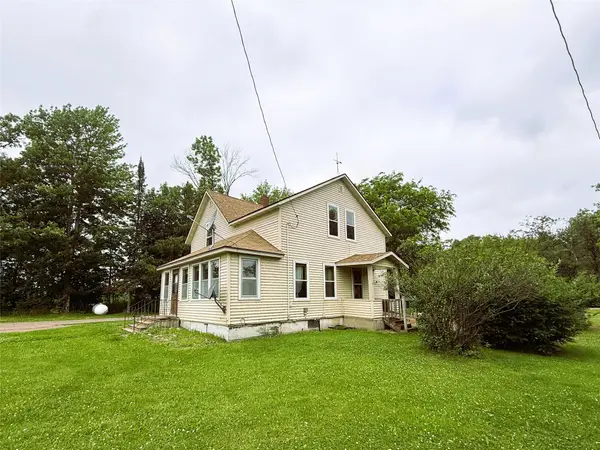 $165,900Active3 beds 2 baths1,200 sq. ft.
W9577 Kroll Road, Ladysmith, WI 54848
MLS# 1602370Listed by: CB NORTHERN ESCAPE/LADYSMITH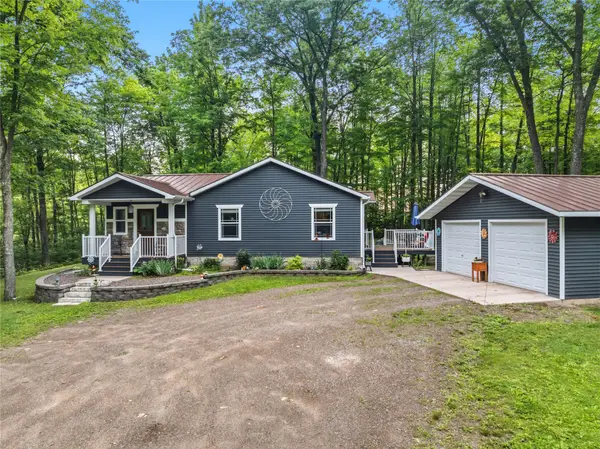 $250,000Active2 beds 2 baths1,408 sq. ft.
N6366 Crystal Springs Drive, Ladysmith, WI 54848
MLS# 1602669Listed by: REAL ESTATE SOLUTIONS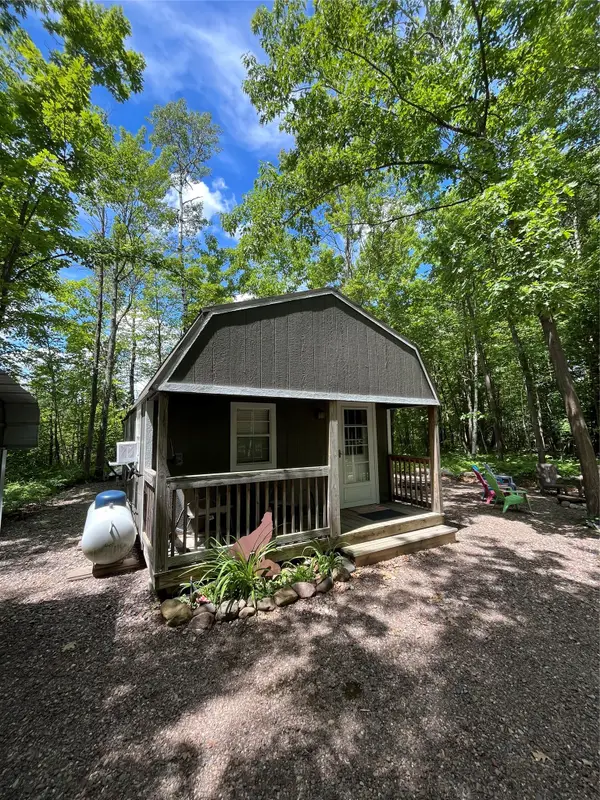 $79,900Active2 beds -- baths590 sq. ft.
N6209 Deerwood Drive, Ladysmith, WI 54848
MLS# 1602627Listed by: CB NORTHERN ESCAPE/LADYSMITH


Protect your home and budget from life's surprises with an Assurant Home Warranty, backed by a partner that supports you through every step of homeownership. Explore Plans.
©2026 Century 21 Real Estate LLC. All rights reserved. CENTURY 21®, the CENTURY 21 Logo and C21® are service marks owned by Century 21 Real Estate LLC. Century 21 Real Estate LLC fully supports the principles of the Fair Housing Act and the Equal Opportunity Act. Each office is independently owned and operated. Listing information is deemed reliable but not guaranteed accurate.