
4825 N Taylor Road, Ladysmith, WI 54848
Local realty services provided by:CENTURY 21 Affiliated
4825 N Taylor Road,Ladysmith, WI 54848
$499,000
- 4 Beds
- 3 Baths
- 3,066 sq. ft.
- Single family
- Active
Listed by: jenna hazelton
Office: symple real estate
MLS#:1603595
Source:WI_RANWW
Price summary
- Price:$499,000
- Price per sq. ft.:$121.95
About this home
Country Retreat on 10 Private Acres!
Escape to your own slice of paradise! This spacious 4-bedroom, 3-bathroom home offers the perfect blend of comfort, function, and privacy — all set on a sprawling 10 acres of secluded land.
Step inside to a warm and inviting living space anchored by a beautiful fireplace, the perfect gathering spot on crisp evenings or quiet mornings with a cup of coffee. There's a natural warmth to this home that makes it feel like a retreat the moment you walk in. A dedicated home office provides the perfect setup for remote work or study, while 4 generously sized bedrooms and 3 bathrooms offer plenty of room for family and guests alike.
Outside, ten private, secluded acres give you room to roam, relax, and enjoy true country living. A pole shed offers excellent storage for equipment, vehicles, or a workshop setup, while the chicken coop is ready for your homesteading dreams. Wildlife enthusiasts will love this property — deer, turkey, and other native species are frequent visitors, making every day feel like a peaceful retreat into nature.
If you've been searching for privacy, space, and a true connection to the outdoors without sacrificing modern comfort, this property checks every box. And no matter where you stand, the views are truly extraordinary — a picturesque backdrop that changes with the seasons and never gets old. Come experience the tranquility for yourself!...
Contact an agent
Home facts
- Year built:2004
- Listing ID #:1603595
- Added:47 day(s) ago
- Updated:September 11, 2026 at 03:50 PM
Rooms and interior
- Bedrooms:4
- Total bathrooms:3
- Full bathrooms:2
- Half bathrooms:1
- Rooms Total:17
- Kitchen Description:Dishwasher, Microwave, Oven, Range, Refrigerator
- Basement:Yes
- Basement Description:Full, Partially Finished, Walk Out Access
- Living area:3,066 sq. ft.
Heating and cooling
- Cooling:Central Air
- Heating:Forced Air
- Central air:Yes
Structure and exterior
- Year built:2004
- Building area:3,066 sq. ft.
- Lot area:10 Acres
- Construction Materials:Vinyl Siding
- Exterior Features:Deck, Patio, Porch
- Foundation Description:Poured
- Levels:2 Story
Utilities
- Water:Drilled Well
Finances and disclosures
- Price:$499,000
- Price per sq. ft.:$121.95
- Tax amount:$4,540 (2025)
Features and amenities
- Appliances:Dishwasher, Microwave, Range, Refrigerator, Washer
- Laundry features:Dryer, Washer
Parking
- Parking description:Asphalt, Driveway, Garage
- Garage:Yes
- Garage spaces:2
New listings near 4825 N Taylor Road
- New
 $48,900Active5 Acres
0 Boat Landing Road, Ladysmith, WI 54848
MLS# 1604813Listed by: RIVERBEND REALTY GROUP, LLC - New
 $169,000Active4 beds 2 baths1,520 sq. ft.
415 W 2nd Street S, Ladysmith, WI 54848
MLS# 1604829Listed by: WEISENBERGER REALTY LLC - New
 $169,000Active4 beds 2 baths1,800 sq. ft.
502 Lake Avenue E, Ladysmith, WI 54848
MLS# 1604773Listed by: CB NORTHERN ESCAPE/LADYSMITH  $119,500Active3 beds 2 baths1,392 sq. ft.
817 E 5th Street N, Ladysmith, WI 54848
MLS# 1604662Listed by: AABRU REAL ESTATE $649,900Active4 beds 2 baths1,320 sq. ft.
W8946 Us Highway 8, Ladysmith, WI 54848
MLS# 1604212Listed by: CHIPPEWA VALLEY REAL ESTATE, LLC $240,000Active20 Acres
W8185 County Road J, Ladysmith, WI 54848
MLS# 1604406Listed by: BASE CAMP COUNTRY REAL ESTATE $220,000Active0.62 Acres
N6113 Lakewood Boulevard, Ladysmith, WI 54848
MLS# 1604280Listed by: RE/MAX RESULTS-HUDSON $249,900Active-- beds -- baths3,800 sq. ft.
110 W 2nd Street N #1-2, Ladysmith, WI 54848
MLS# 1604242Listed by: ELITE REALTY GROUP, LLC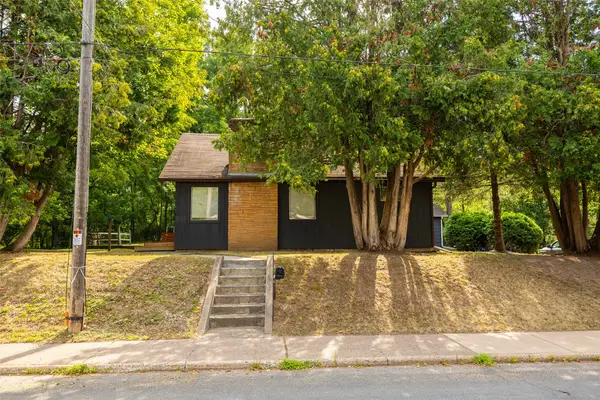 $159,500Pending3 beds 1 baths1,427 sq. ft.
415 E 6th Street, Ladysmith, WI 54848
MLS# 1604002Listed by: RIVERBEND REALTY GROUP, LLC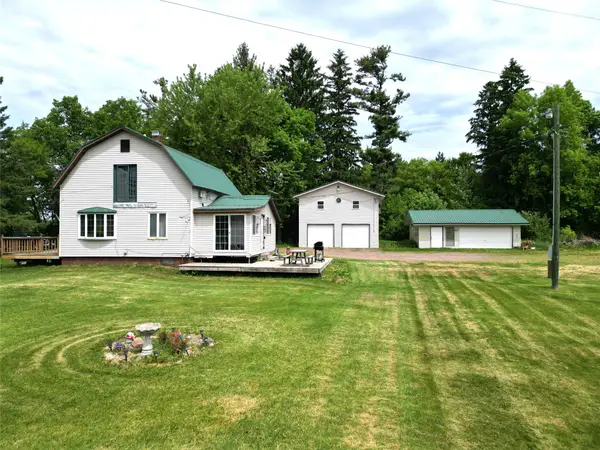 $240,000Active3 beds 2 baths1,740 sq. ft.
N3736 Davis Road, Ladysmith, WI 54848
MLS# 1604021Listed by: CB NORTHERN ESCAPE/LADYSMITH


Protect your home and budget from life's surprises with an Assurant Home Warranty, backed by a partner that supports you through every step of homeownership. Explore Plans.
©2026 Century 21 Real Estate LLC. All rights reserved. CENTURY 21®, the CENTURY 21 Logo and C21® are service marks owned by Century 21 Real Estate LLC. Century 21 Real Estate LLC fully supports the principles of the Fair Housing Act and the Equal Opportunity Act. Each office is independently owned and operated. Listing information is deemed reliable but not guaranteed accurate.