
N6366 Crystal Springs Drive, Ladysmith, WI 54848
Local realty services provided by:CENTURY 21 Affiliated
N6366 Crystal Springs Drive,Ladysmith, WI 54848
$285,000
- 2 Beds
- 2 Baths
- - sq. ft.
- Single family
- Sold
Listed by: daniel nelson, max nelson
Office: real estate solutions
MLS#:1602669
Source:WI_RANWW
Sorry, we are unable to map this address
Price summary
- Price:$285,000
About this home
Beautiful 5 acre wooded property just minutes from Ladysmith. this well maintained home offers main floor living with a open concept layout, featuring 2 bedrooms and 1 and 1/2 bathrooms and plenty of natural lighting. The nicely landscaped yard provides a peaceful setting, while the screened in porch if the perfect place to relax and watch the wildlife. Enjoy the outdoors on the spacious deck/patio or gather by the firepit for evenings with family and friends. if you looking for the privacy, nature, and comfort this property is a must see.
Contact an agent
Home facts
- Year built:2008
- Listing ID #:1602669
- Added:72 day(s) ago
- Updated:September 09, 2026 at 10:07 PM
Rooms and interior
- Bedrooms:2
- Total bathrooms:2
- Full bathrooms:1
- Half bathrooms:1
- Rooms Total:10
- Kitchen Description:Dishwasher, Microwave, Oven, Range, Refrigerator
- Basement:Yes
- Basement Description:Crawl Space
Heating and cooling
- Cooling:Central Air
- Heating:Forced Air
- Central air:Yes
Structure and exterior
- Year built:2008
- Construction Materials:Vinyl Siding
- Foundation Description:Block, Poured, Slab
- Levels:1 Story
Utilities
- Water:Drilled Well
Finances and disclosures
- Price:$285,000
- Tax amount:$2,030 (2025)
Features and amenities
- Appliances:Dishwasher, Microwave, Range, Refrigerator, Washer
- Laundry features:Dryer, Washer
Parking
- Parking description:Concrete, Driveway, Garage
- Garage:Yes
- Garage spaces:2
New listings near N6366 Crystal Springs Drive
- New
 $48,900Active5 Acres
0 Boat Landing Road, Ladysmith, WI 54848
MLS# 1604813Listed by: RIVERBEND REALTY GROUP, LLC - New
 $169,000Active4 beds 2 baths1,520 sq. ft.
415 W 2nd Street S, Ladysmith, WI 54848
MLS# 1604829Listed by: WEISENBERGER REALTY LLC - New
 $169,000Active4 beds 2 baths1,800 sq. ft.
502 Lake Avenue E, Ladysmith, WI 54848
MLS# 1604773Listed by: CB NORTHERN ESCAPE/LADYSMITH  $119,500Active3 beds 2 baths1,392 sq. ft.
817 E 5th Street N, Ladysmith, WI 54848
MLS# 1604662Listed by: AABRU REAL ESTATE $649,900Active4 beds 2 baths1,320 sq. ft.
W8946 Us Highway 8, Ladysmith, WI 54848
MLS# 1604212Listed by: CHIPPEWA VALLEY REAL ESTATE, LLC $240,000Active20 Acres
W8185 County Road J, Ladysmith, WI 54848
MLS# 1604406Listed by: BASE CAMP COUNTRY REAL ESTATE $220,000Active0.62 Acres
N6113 Lakewood Boulevard, Ladysmith, WI 54848
MLS# 1604280Listed by: RE/MAX RESULTS-HUDSON $249,900Active-- beds -- baths3,800 sq. ft.
110 W 2nd Street N #1-2, Ladysmith, WI 54848
MLS# 1604242Listed by: ELITE REALTY GROUP, LLC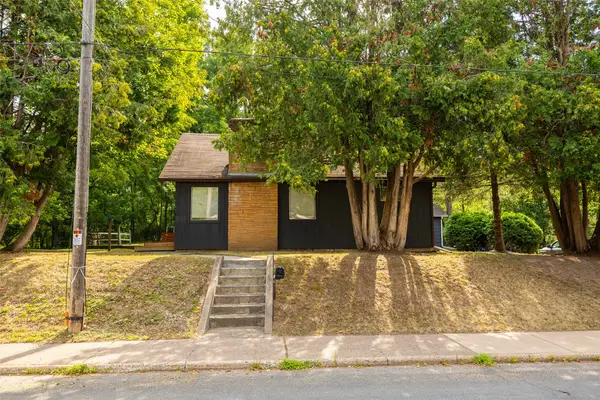 $159,500Pending3 beds 1 baths1,427 sq. ft.
415 E 6th Street, Ladysmith, WI 54848
MLS# 1604002Listed by: RIVERBEND REALTY GROUP, LLC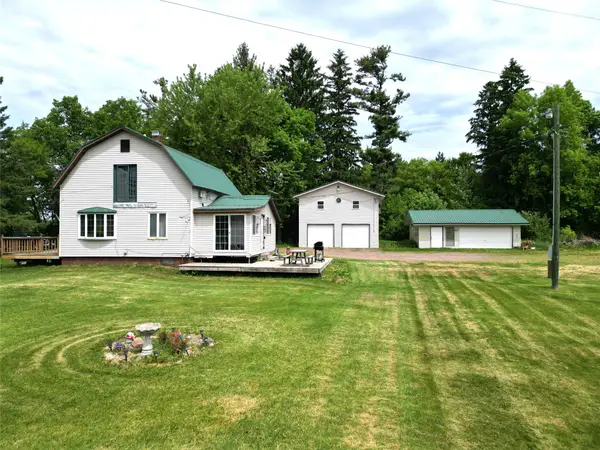 $240,000Active3 beds 2 baths1,740 sq. ft.
N3736 Davis Road, Ladysmith, WI 54848
MLS# 1604021Listed by: CB NORTHERN ESCAPE/LADYSMITH


Protect your home and budget from life's surprises with an Assurant Home Warranty, backed by a partner that supports you through every step of homeownership. Explore Plans.
©2026 Century 21 Real Estate LLC. All rights reserved. CENTURY 21®, the CENTURY 21 Logo and C21® are service marks owned by Century 21 Real Estate LLC. Century 21 Real Estate LLC fully supports the principles of the Fair Housing Act and the Equal Opportunity Act. Each office is independently owned and operated. Listing information is deemed reliable but not guaranteed accurate.