
3265 Lockwood Boulevard, Lake Geneva, WI 53147
Local realty services provided by:CENTURY 21 New Beginnings
3265 Lockwood Boulevard,Lake Geneva, WI 53147
$339,900
- 3 Beds
- 2 Baths
- 1,200 sq. ft.
- Single family
- Active
Listed by: brittany countryman
Office: baird & warner
MLS#:12694769
Source:MLSNI
Price summary
- Price:$339,900
- Price per sq. ft.:$283.25
About this home
Turn on relaxation mode as you arrive at this 3bd/2bth cottage on a dead end road, tucked beneath mature trees & minutes from downtown Lake Geneva! This ranch offers a large, open flow from kitchen, dining & living room with LVP & original HWD floors. The spacious primary bd has adjacent full bth w/ dual vanity & 2nd/3rd bd share Jack-and-Jill bth. Enjoy beautiful views of the private backyard from sun room w/ access to large deck. Full basement, partially finished. 1 car, attached garage, shed, & additional gravel driveway to store all of your lake life toys! Beautiful walking path at end of the road leads to Geneva Lake! Accessibility to HWY 50, RT12/120 & E side of town near shopping & amenities!
Contact an agent
Home facts
- Listing ID #:12694769
- Updated:July 18, 2026 at 01:28 PM
Rooms and interior
- Bedrooms:3
- Total bathrooms:2
- Full bathrooms:2
- Rooms Total:7
- Dining Description:Combined With Living Room
- Bathrooms Description:Double Sinks
- Kitchen Description:Dishwasher, Freezer, Microwave, Range, Refrigerator
- Basement Description:Partial, Partially Finished
- Living area:1,200 sq. ft.
Heating and cooling
- Cooling:Central Air
- Heating:Natural Gas
- Central air:Yes
Structure and exterior
- Roof:Asphalt
- Building area:1,200 sq. ft.
- Lot area:0.28 Acres
- Lot Features:Mature Trees
- Architectural Style:Ranch
- Levels:1 Story
Utilities
- Water:Shared Well
- Sewer:Holding Tank
Finances and disclosures
- Price:$339,900
- Price per sq. ft.:$283.25
- Tax amount:$1,471 (2025)
Features and amenities
- Laundry features:Dryer, Washer
Parking
- Total parking spaces:1
- Parking description:Asphalt, Attached Garage, Garage, Gravel
- Garage:Yes
- Garage spaces:1
 Copyright 2026 Midwest Real Estate Data LLC. All rights reserved. The data relating to real estate for sale on this web site comes in part from the Broker Reciprocity Program of the Midwest Real Estate Data LLC. Listing information is deemed reliable but not guaranteed. MLSNI Member Broker: Vivian Galarza
New listings near 3265 Lockwood Boulevard
- New
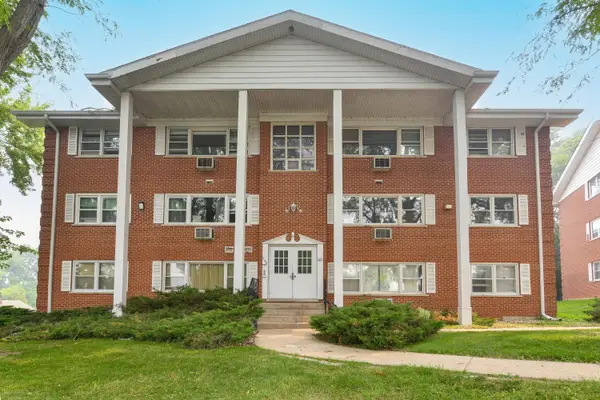 $174,900Active2 beds 1 baths850 sq. ft.
245 Country Club Dr, Lake Geneva, WI 53147
MLS# 1972168Listed by: SHOREWEST REALTORS, INC. - New
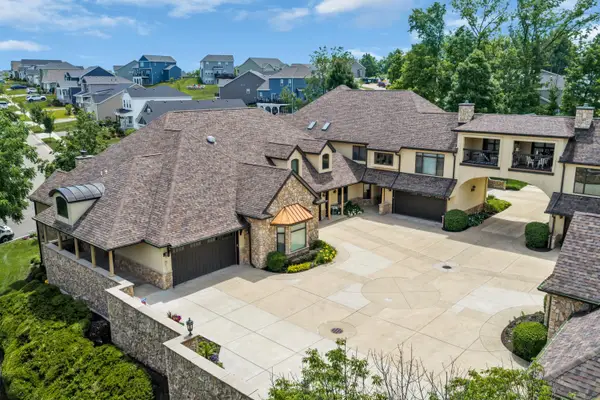 $650,000Active4 beds 4 baths4,044 sq. ft.
1800 La Salle St, Lake Geneva, WI 53147
MLS# 1972105Listed by: LEGENDARY REAL ESTATE SERVICES 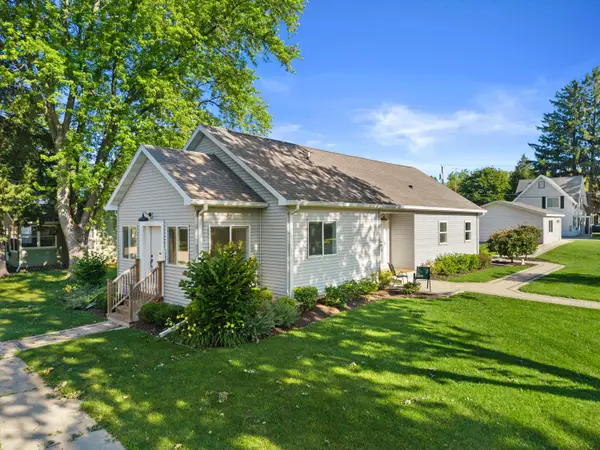 $449,900Pending2 beds 2 baths1,700 sq. ft.
403 Walworth St, Lake Geneva, WI 53147
MLS# 1970660Listed by: RE/MAX PLAZA- New
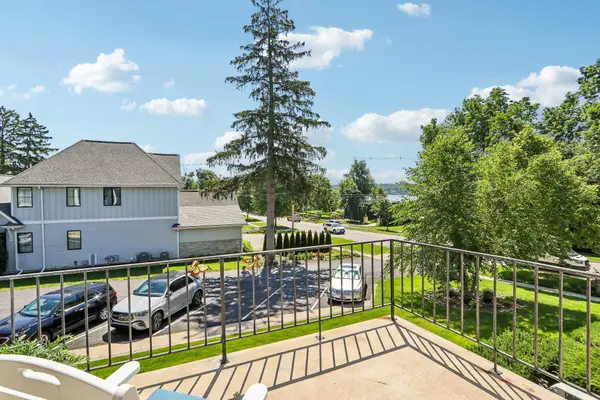 $315,000Active2 beds 1 baths905 sq. ft.
1305 W Main St, Lake Geneva, WI 53147
MLS# 1970709Listed by: COMPASS WISCONSIN-LAKE GENEVA 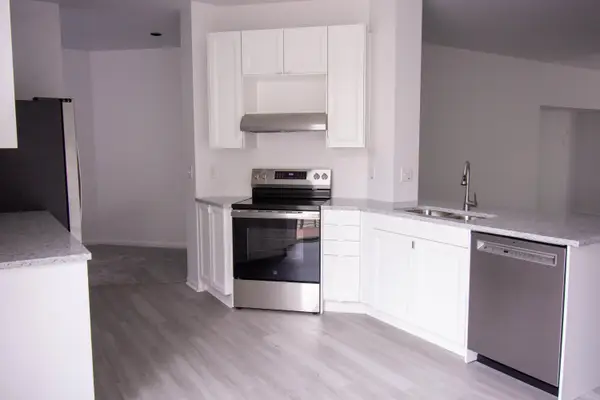 $329,000Pending2 beds 2 baths1,614 sq. ft.
500 S Edwards Blvd, Lake Geneva, WI 53147
MLS# 1970549Listed by: LAKE GENEVA AREA REALTY, INC.- New
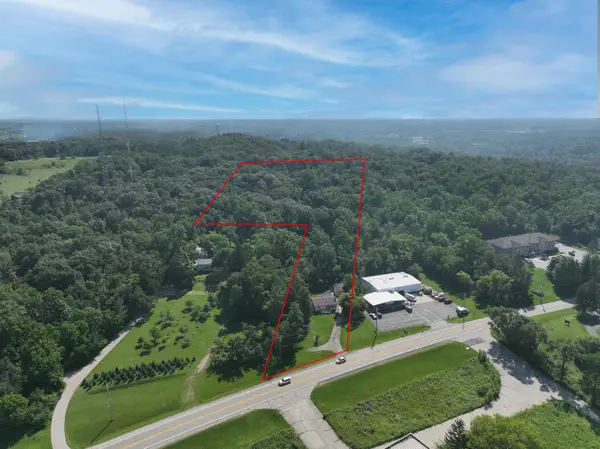 $499,000Active2 beds 2 baths1,080 sq. ft.
1475 Elkhorn Rd, Lake Geneva, WI 53147
MLS# 1970502Listed by: COMPASS WISCONSIN-LAKE GENEVA - New
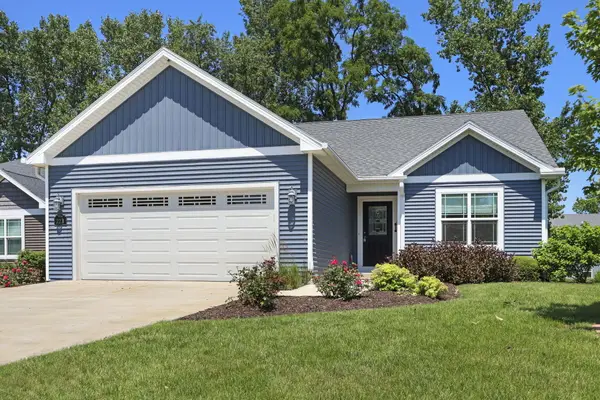 $535,000Active3 beds 2 baths1,518 sq. ft.
223 Summerhaven Ln, Lake Geneva, WI 53147
MLS# 1970460Listed by: KELLER WILLIAMS-MNS WAUWATOSA 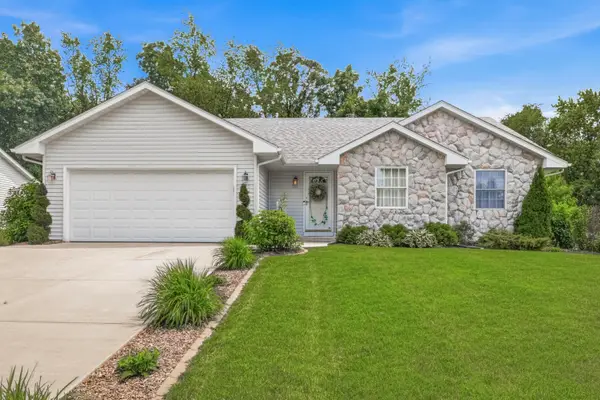 $585,000Pending3 beds 3 baths2,500 sq. ft.
390 Garrison Dr, Lake Geneva, WI 53147
MLS# 1970174Listed by: GENEVA LAKEFRONT REALTY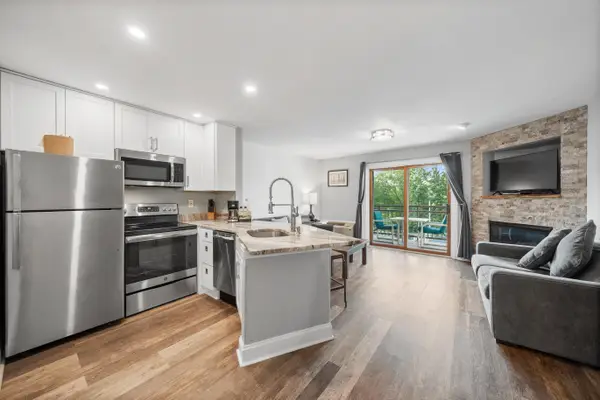 $269,900Active1 beds 1 baths739 sq. ft.
111 Center St, Lake Geneva, WI 53147
MLS# 1970080Listed by: COMPASS WISCONSIN-LAKE GENEVA


Protect your home and budget from life's surprises with an Assurant Home Warranty, backed by a partner that supports you through every step of homeownership. Explore Plans.
©2026 Century 21 Real Estate LLC. All rights reserved. CENTURY 21®, the CENTURY 21 Logo and C21® are service marks owned by Century 21 Real Estate LLC. Century 21 Real Estate LLC fully supports the principles of the Fair Housing Act and the Equal Opportunity Act. Each office is independently owned and operated. Listing information is deemed reliable but not guaranteed accurate.