
701 Wild Ridge Dr, Lake Geneva, WI 53147
Local realty services provided by:CENTURY 21 Integrity Group
Listed by: shari rauland mohr
Office: berkshire hathaway starck real estate
MLS#:1986680
Source:WI_METROMLS
Price summary
- Price:$1,199,000
- Price per sq. ft.:$401.27
About this home
Don't miss the chance to own the last, newly completed Shodeen Homes ranch home in the exclusive Woods Of Stone Ridge. This fabulous, highly upgraded, lookout, ranch, model home boasts 3 BRs; 2.5 baths; 3 car garage; covered front porch; composite deck; open floor plan; GR w/ dbl sided FPL and Cathedral Ceiling; FDR; Sunroom that opens to the deck; Gourmet Island Kitchen w/ bfast bar, quartz tops and tile backsplash, soft-close cabinets w/ under-cabinet lighting, SS Kitchenaid appliances and pantry; Dinette; Office w/ Cathedral Ceiling; spacious Primary Suite w/ tray ceiling and ensuite bath w/ tile floors, dual vanities w/ quartz tops, tiled walk-in shower and lg WIC; wide plank white oak eng. wood floors; upgraded lighting; ML laundry room and ready-to-finish LL w/ epoxy-coated floors.
Contact an agent
Home facts
- Year built:2026
- Subdivision & Development:The Woods Of Stone Ridge
- Listing ID #:1986680
- Added:1 day(s) ago
- Updated:October 30, 2026 at 05:41 PM
Rooms and interior
- Bedrooms:3
- Total bathrooms:3
- Full bathrooms:2
- Half bathrooms:1
- Rooms Total:9
- Basement Description:8+ Ceiling, Full, Full Size Windows, Poured Concrete, Radon Mitigation, Stubbed for Bathroom, Sump Pump
- Living area:2,988 sq. ft.
Heating and cooling
- Cooling:Central Air
- Heating:Forced Air, Natural Gas
- Central air:Yes
Structure and exterior
- Year built:2026
- Building area:2,988 sq. ft.
- Lot area:1.12 Acres
- Lot Features:Corner Lot, Cul-De-Sac, Sidewalk, Wooded
- Architectural Style:Ranch
- Construction Materials:Fiber Cement, Low Maintenance Trim, Stone
- Levels:1 Story, Exposed Basement
Schools
- High school:Badger
- Middle school:Lake Geneva
- Elementary school:Eastview
Utilities
- Sewer:Municipal Sewer
Finances and disclosures
- Price:$1,199,000
- Price per sq. ft.:$401.27
Features and amenities
- Appliances:Dishwasher, Disposal, Dryer, Microwave, Oven, Range, Refrigerator, Washer
Parking
- Parking description:Paved
- Garage:Yes
- Garage spaces:3
New listings near 701 Wild Ridge Dr
- New
 $593,200Active3 beds 3 baths1,816 sq. ft.
1874 Forestview Ct, Lake Geneva, WI 53147
MLS# 1986805Listed by: HOMESMART CONNECT LLC - New
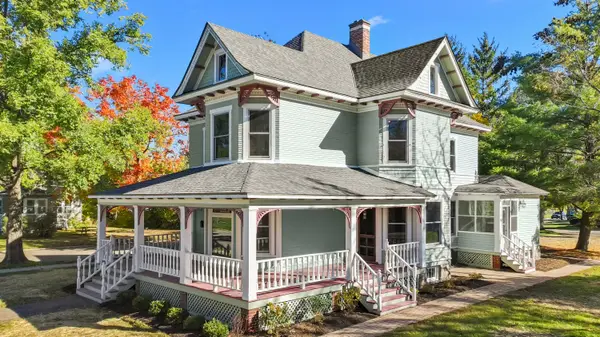 $1,400,000Active4 beds 3 baths4,381 sq. ft.
543 Madison St, Lake Geneva, WI 53147
MLS# 1986374Listed by: @PROPERTIES - New
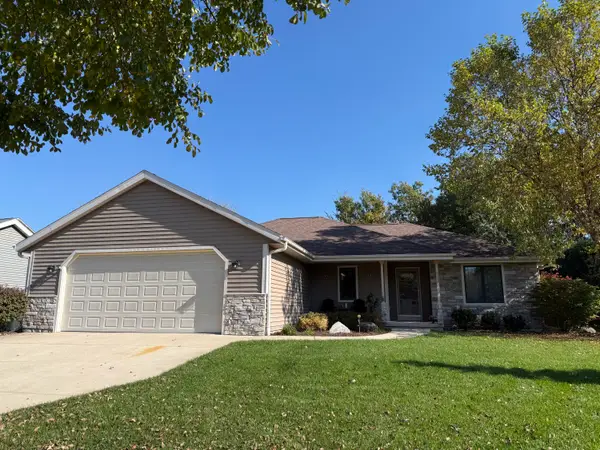 $629,900Active3 beds 3 baths2,050 sq. ft.
833 Hudson Trl, Lake Geneva, WI 53147
MLS# 1986344Listed by: HOMECOIN.COM - New
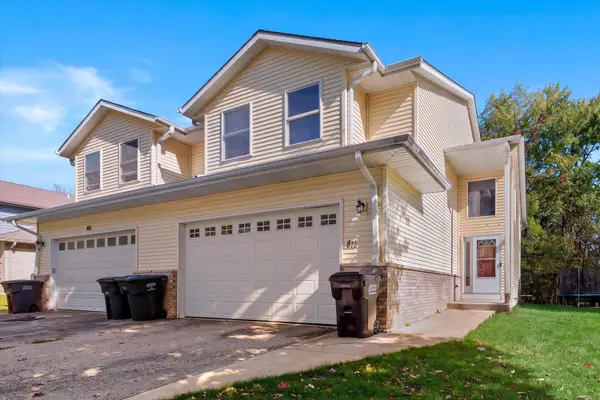 $399,000Active3 beds 3 baths2,464 sq. ft.
813 Kendall Ln, Lake Geneva, WI 53147
MLS# 1986177Listed by: LAKE GENEVA AREA REALTY, INC. - New
 $369,000Active2 beds 2 baths1,000 sq. ft.
942 Carey St, Lake Geneva, WI 53147
MLS# 1986105Listed by: GREEN EARTH REALTY - New
 $399,000Active4 beds 2 baths1,520 sq. ft.
626 Center St, Lake Geneva, WI 53147
MLS# 1986041Listed by: HOMESTEAD REALTY OF LAKE GENEVA - New
 $235,000Active1 beds 1 baths975 sq. ft.
754 Geneva National Ave N, Lake Geneva, WI 53147
MLS# 1986034Listed by: RE/MAX ELITE - New
 $598,500Active4 beds 4 baths2,782 sq. ft.
1630 Monte Vista Dr, Lake Geneva, WI 53147
MLS# 1985743Listed by: SHOREWEST REALTORS, INC.  $569,000Active3 beds 2 baths2,016 sq. ft.
501 Garrison Dr, Lake Geneva, WI 53147
MLS# 1985274Listed by: COLDWELL BANKER REAL ESTATE GROUP


Protect your home and budget from life's surprises with an Assurant Home Warranty, backed by a partner that supports you through every step of homeownership. Explore Plans.
©2026 Century 21 Real Estate LLC. All rights reserved. CENTURY 21®, the CENTURY 21 Logo and C21® are service marks owned by Century 21 Real Estate LLC. Century 21 Real Estate LLC fully supports the principles of the Fair Housing Act and the Equal Opportunity Act. Each office is independently owned and operated. Listing information is deemed reliable but not guaranteed accurate.