
N1931 Linn Rd, Lake Geneva, WI 53147
Local realty services provided by:CENTURY 21 Integrity Group
N1931 Linn Rd,Linn, WI 53147
$2,190,000
- 5 Beds
- 5 Baths
- 6,700 sq. ft.
- Single family
- Active
Listed by: mark larkin
Office: berkshire hathaway starck real estate
MLS#:1974836
Source:WI_METROMLS
Price summary
- Price:$2,190,000
- Price per sq. ft.:$326.87
About this home
Experience luxury lake living in the sought-after Birches Association with Geneva Lake access and an undivided interest in Birches Lakefront Park, including private beach access and community lakefront amenities. This 5,000-square-foot new construction home offers 5 bedrooms, 4.5 baths, a first-floor primary suite, white oak floors, quartz countertops, custom maple cabinetry, high-end appliances, and 10-foot ceilings. Additional highlights include laundry on both levels, an auxiliary kitchen, a third-floor lounge with seasonal lake views, covered porch, firepit, irrigation, room for an inground pool, and a two-car garage. An adjacent buildable lot is also available for purchase, offering the potential to create a true family compound. AI-generated renderings are shown on the vacant lot.
Contact an agent
Home facts
- Year built:2025
- Subdivision & Development:The Birches
- Listing ID #:1974836
- Added:1 day(s) ago
- Updated:August 05, 2026 at 05:42 PM
Rooms and interior
- Bedrooms:5
- Total bathrooms:5
- Full bathrooms:4
- Half bathrooms:1
- Rooms Total:10
- Basement Description:Full, Poured Concrete, Stubbed for Bathroom
- Living area:6,700 sq. ft.
Heating and cooling
- Cooling:Central Air
- Heating:Forced Air, Natural Gas
- Central air:Yes
Structure and exterior
- Year built:2025
- Building area:6,700 sq. ft.
- Lot area:0.42 Acres
- Lot Features:View of Water
- Construction Materials:Pressed Board, Stone
- Levels:Multi-Level
Schools
- Elementary school:Reek
Utilities
- Sewer:Mound System
Finances and disclosures
- Price:$2,190,000
- Price per sq. ft.:$326.87
- Tax amount:$3,589 (2025)
Features and amenities
- Appliances:Dishwasher, Disposal, Dryer, Microwave, Oven, Range, Refrigerator, Washer
Parking
- Parking description:Paved
- Garage:Yes
- Garage spaces:2.5
New listings near N1931 Linn Rd
- New
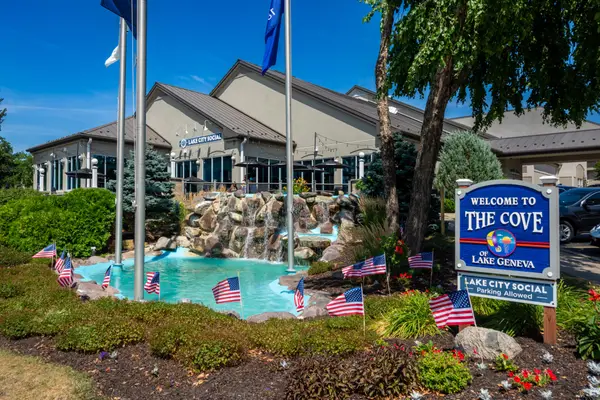 $174,900Active1 beds 1 baths739 sq. ft.
111 Center St, Lake Geneva, WI 53147
MLS# 1974620Listed by: RE/MAX ADVANTAGE REALTY - New
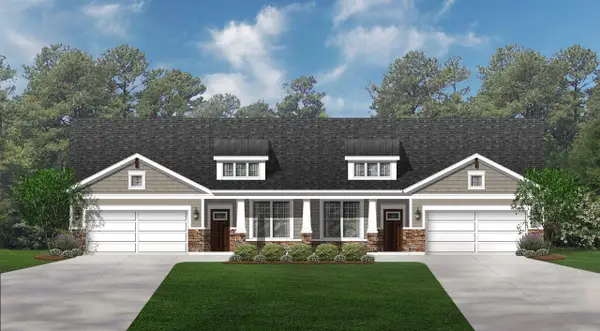 $403,990Active2 beds 2 baths1,345 sq. ft.
630 Cadence Cir, Lake Geneva, WI 53147
MLS# 1974387Listed by: FAIRWYN REALTY - New
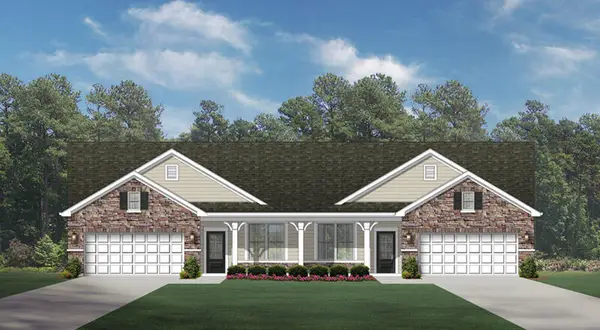 $401,990Active2 beds 2 baths1,345 sq. ft.
636 Cadence Cir, Lake Geneva, WI 53147
MLS# 1974388Listed by: FAIRWYN REALTY - New
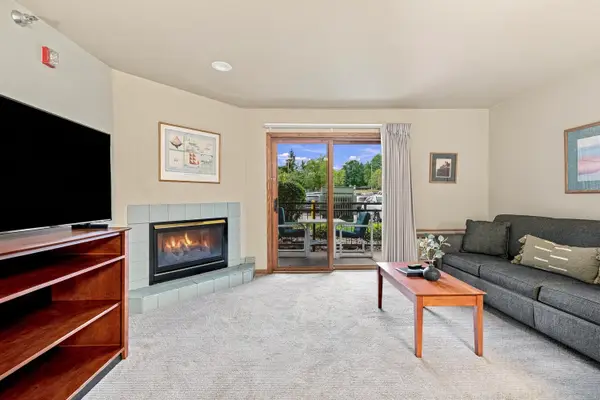 $162,999Active1 beds 1 baths640 sq. ft.
111 Center St, Lake Geneva, WI 53147
MLS# 1974319Listed by: MELGES REAL ESTATE, LLC - New
 $1,195,000Active4 beds 5 baths5,422 sq. ft.
1740 Stonemill Circle, Lake Geneva, WI 53147
MLS# 12720809Listed by: RE/MAX ADVANTAGE
- New
 $259,900Active2 beds 2 baths925 sq. ft.
110 Hank Jay Dr, Lake Geneva, WI 53147
MLS# 1974103Listed by: @PROPERTIES  $72,500Pending0.47 Acres
Lot 1 Como Road, Lake Geneva, WI 53147
MLS# 2029213Listed by: FIRST WEBER INC $750,000Pending4 beds 3 baths3,700 sq. ft.
460 S Stone Ridge Dr, Lake Geneva, WI 53147
MLS# 1973475Listed by: BERKSHIRE HATHAWAY STARCK REAL ESTATE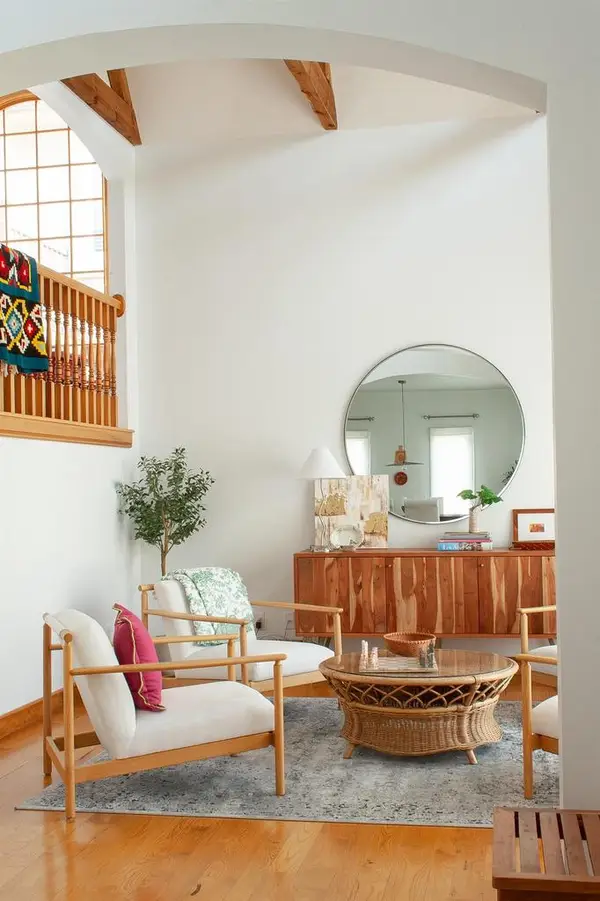 $1,450,000Active4 beds 4 baths4,039 sq. ft.
1046 Edinborough Court, Lake Geneva, WI 53147
MLS# 2028768Listed by: MODE REALTY NETWORK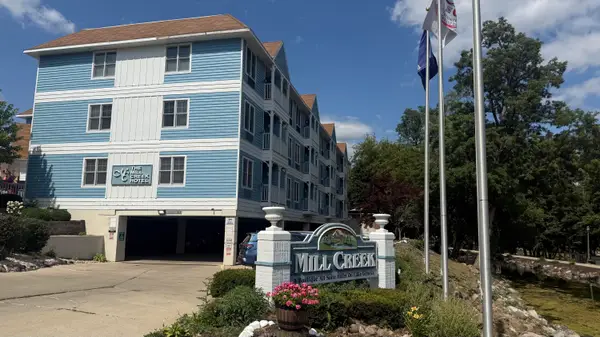 $105,000Pending1 beds 1 baths712 sq. ft.
123 Center St, Lake Geneva, WI 53147
MLS# 1973040Listed by: COLDWELL BANKER REAL ESTATE GROUP


Protect your home and budget from life's surprises with an Assurant Home Warranty, backed by a partner that supports you through every step of homeownership. Explore Plans.
©2026 Century 21 Real Estate LLC. All rights reserved. CENTURY 21®, the CENTURY 21 Logo and C21® are service marks owned by Century 21 Real Estate LLC. Century 21 Real Estate LLC fully supports the principles of the Fair Housing Act and the Equal Opportunity Act. Each office is independently owned and operated. Listing information is deemed reliable but not guaranteed accurate.