
379 Grove Street, Lake Mills, WI 53551
Local realty services provided by:CENTURY 21 Affiliated
379 Grove Street,Lake Mills, WI 53551
$519,900
- 4 Beds
- 3 Baths
- 2,927 sq. ft.
- Single family
- Active
Listed by: marc nelson
Office: the nelson realty group
MLS#:2032842
Source:WI_WIREX_SCW
Price summary
- Price:$519,900
- Price per sq. ft.:$177.62
About this home
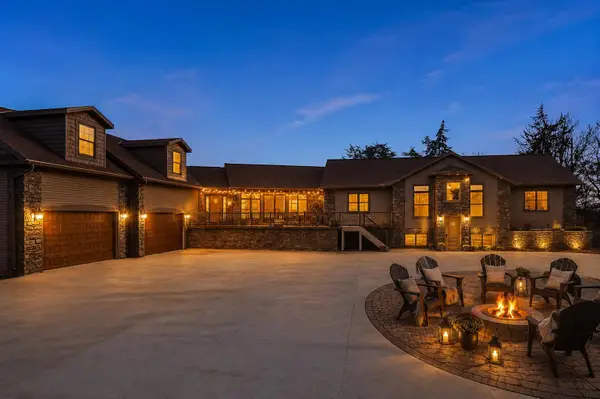
Super cool/unique home. 3-4 bedroom (seller is using 1 bedroom as an office currently), 2 living room areas with a fireplace, wood floors, pool room with a pool table (optional), gally type kitchen with a double oven, bar area overlooking the large rear fenced in yard. All bedrooms are large with the master bedroom with 3 closets and a master bath with double vanity sink, jacuzzi multi person tub and shower. Basement (always dry), 2 car garage with 3 stall driveway. Furniture and pool table are negotiable. Central air, 50 gallon water heater, rear yard patio along with a brick patio area. Storage tent can be left or removed. Assessor has it listed at 2927 sq. ft. but seller measured over 3200 sq. ft. but seller is going with the assessor data.
Contact an agent
Home facts
- Year built:1964
- Subdivision & Development:Oakland heights
- Listing ID #:2032842
- Added:1 day(s) ago
- Updated:September 17, 2026 at 05:03 AM
Rooms and interior
- Bedrooms:4
- Total bathrooms:3
- Full bathrooms:3
- Dining Description:On Main Level
- Bathrooms Description:At least 1 Tub, Master Bedroom Bath, Master Bedroom Bath: Full, Master Bedroom Bath: Tub/No Shower, Master Bedroom Bath: Walk-In Shower, Whirlpool
- Kitchen Description:Dishwasher, Disposal, On Main Level, Range/Oven, Refrigerator
- Bedroom Description:Master Bedroom On Upper Level
- Basement Description:Crawl Space, Partial
- Living area:2,927 sq. ft.
Heating and cooling
- Heating:Natural Gas, Radiant, Wood
Structure and exterior
- Year built:1964
- Building area:2,927 sq. ft.
- Lot area:0.4 Acres
- Lot Features:Sidewalks, Wooded
- Architectural Style:Contemporary, Prairie/Craftsman
- Construction Materials:Brick, Masonite/PressBoard, Stucco
- Exterior Features:Deck, Fenced Yard, Patio
Schools
- High school:Lake Mills
- Middle school:Lake Mills
- Elementary school:Lake Mills
Utilities
- Water:Municipal Water
- Sewer:Municipal Sewer
Finances and disclosures
- Price:$519,900
- Price per sq. ft.:$177.62
- Tax amount:$5,503 (2025)
Features and amenities
- Amenities:High Speed Internet, Skylight(s), Water Softener
Parking
- Parking description:2 Car Garage, Carport, Garage - Attached
- Garage spaces:2
New listings near 379 Grove Street
- New
 $900,000Active6 beds 3 baths5,940 sq. ft.
N5302 Crossman Rd, Lake Mills, WI 53551
MLS# 1980544Listed by: SHOREWEST REALTORS, INC.  $384,900Pending5 beds 2 baths2,314 sq. ft.
148 E Washington St, Lake Mills, WI 53551
MLS# 1979436Listed by: COLDWELL BANKER ELITE $169,900Pending4 beds 3 baths2,171 sq. ft.
224 Mulberry St, Lake Mills, WI 53551
MLS# 1979343Listed by: GRANDVIEW REALTY $599,900Active4 beds 3 baths2,687 sq. ft.
210 Pinnacle Drive, Lake Mills, WI 53551
MLS# 2031559Listed by: COLDWELL BANKER REAL ESTATE GROUP $629,900Active3 beds 3 baths2,500 sq. ft.
570 Connor Ct, Lake Mills, WI 53551
MLS# 1977261Listed by: KELLER WILLIAMS - LAKE COUNTRY $400,000Active3 beds 2 baths1,470 sq. ft.
301 Ridgeview Drive, Lake Mills, WI 53551
MLS# 2030954Listed by: REAL BROKER LLC $37,900Active3 beds 2 baths1,036 sq. ft.
10P Shady Pines Road, Lake Mills, WI 53551
MLS# 2030869Listed by: RE/MAX COMMUNITY REALTY $499,900Pending4 beds 3 baths2,946 sq. ft.
355 Ridgeview Drive, Lake Mills, WI 53551
MLS# 2030712Listed by: SHINE REALTY $599,000Active4 beds 3 baths2,052 sq. ft.
201 Trail View Lane, Lake Mills, WI 53551
MLS# 2030452Listed by: RESTAINO & ASSOCIATES


Protect your home and budget from life's surprises with an Assurant Home Warranty, backed by a partner that supports you through every step of homeownership. Explore Plans.
©2026 Century 21 Real Estate LLC. All rights reserved. CENTURY 21®, the CENTURY 21 Logo and C21® are service marks owned by Century 21 Real Estate LLC. Century 21 Real Estate LLC fully supports the principles of the Fair Housing Act and the Equal Opportunity Act. Each office is independently owned and operated. Listing information is deemed reliable but not guaranteed accurate.