
11611 E Main St, Lake Nebagamon, WI 54849
Local realty services provided by:CENTURY 21 Atwood
11611 E Main St,Lake Nebagamon, WI 54849
$210,000
- 2 Beds
- 1 Baths
- 831 sq. ft.
- Single family
- Active
Listed by: alexander dempsey
Office: exp realty, llc- wi
MLS#:6126524
Source:MN_DAAR
Price summary
- Price:$210,000
- Price per sq. ft.:$252.71
About this home
Located in the heart of Lake Nebagamon, this single-family home places you just one block from the public beach of Lake Nebagamon. Recent improvements include fresh exterior paint, updated flooring throughout, and a new insulated garage door, along with major mechanical upgrades: new furnace, hot water heater, and sump pump. Enjoy the convenience of multiple storage buildings, a charming screened-in sunroom, and a walkable neighborhood with a variety of amenities close at hand. Perfect for a full time residence or a Northwoods retreat, this is a rare opportunity to own in one of the area's most desirable lakeside communities. Seller is willing to contribute up to $5,000 towards buyer closing costs.
Contact an agent
Home facts
- Listing ID #:6126524
- Added:73 day(s) ago
- Updated:September 14, 2026 at 05:38 PM
Rooms and interior
- Bedrooms:2
- Total bathrooms:1
- Full bathrooms:1
- Basement:Yes
- Basement Description:Partial
- Living area:831 sq. ft.
Heating and cooling
- Heating:Forced Air, Propane
Structure and exterior
- Roof:Metal
- Building area:831 sq. ft.
- Lot area:0.28 Acres
- Architectural Style:Bungalow
- Construction Materials:Wood
- Foundation Description:Concrete
Utilities
- Water:Sand Point
Finances and disclosures
- Price:$210,000
- Price per sq. ft.:$252.71
- Tax amount:$2,058 (2025)
Features and amenities
- Laundry features:Dryer Hook-Ups, Main Floor Laundry, Washer Hookup
- Amenities:Cable TV, Ceiling Fan(s), Drywall, Paneled
Parking
- Parking description:Concrete, Gravel
- Garage:Yes
- Garage spaces:2
New listings near 11611 E Main St
 $385,000Pending3 beds 1 baths1,668 sq. ft.
6988 S East Lake Boulevard, Lake Nebagamon, WI 54849
MLS# 7137808Listed by: RE/MAX RESULTS DULUTH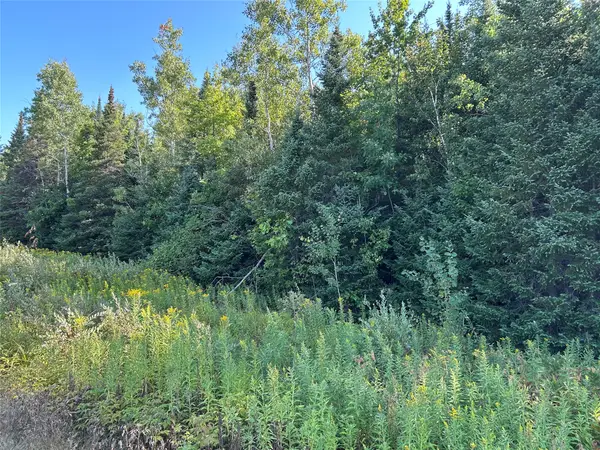 $223,005Active142.05 Acres
On Highway 53, Lake Nebagamon, WI 54849
MLS# 1604650Listed by: STEIGERWALDT LAND SALES, LLC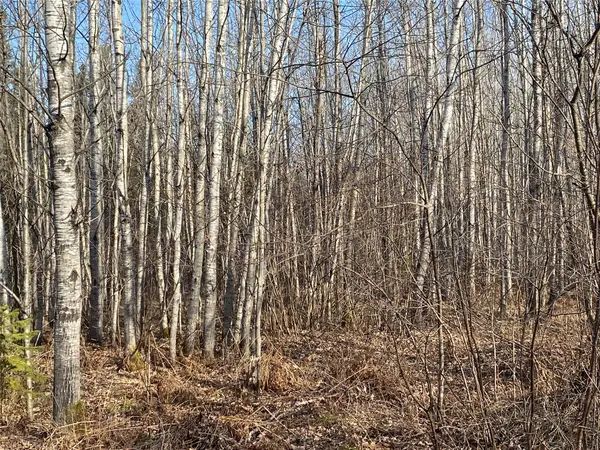 $480,220Active240 Acres
Near Jackson Road, Lake Nebagamon, WI 54849
MLS# 1604468Listed by: STEIGERWALDT LAND SALES, LLC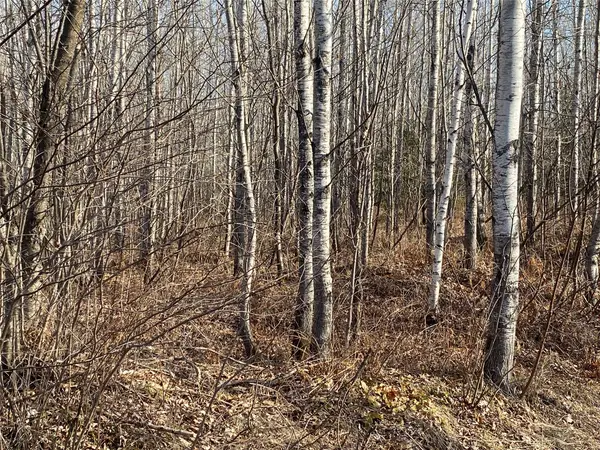 $267,984Active157.97 Acres
Near Bennett Road, Lake Nebagamon, WI 54849
MLS# 1604472Listed by: STEIGERWALDT LAND SALES, LLC $1,595,000Active6 beds 5 baths5,663 sq. ft.
8175 S County Road P, Lake Nebagamon, WI 54849
MLS# 1604348Listed by: EDINA REALTY, INC. - HAYWARD $415,000Active6 beds 4 baths3,712 sq. ft.
6848 S 1st Ave, Lake Nebagamon, WI 54849
MLS# 6127402Listed by: RE/MAX RESULTS $219,000Active2 beds 1 baths1,506 sq. ft.
6818 S 1st Ave, Lake Nebagamon, MN 54849
MLS# 6127088Listed by: EDINA REALTY, INC. - DULUTH $130,000Active12 Acres
11754 E Knoll Road, Lake Nebagamon, WI 54849
MLS# 1603657Listed by: LAKES AREA REALTY/HUDSON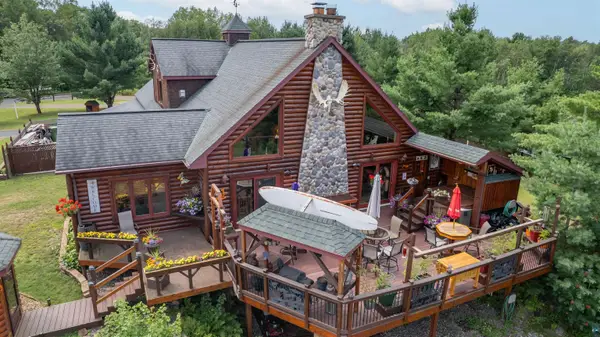 $735,000Active4 beds 3 baths3,584 sq. ft.
11911 E Rowe Rd, Lake Nebagamon, WI 54849
MLS# 6126197Listed by: RE/MAX RESULTS


Protect your home and budget from life's surprises with an Assurant Home Warranty, backed by a partner that supports you through every step of homeownership. Explore Plans.
©2026 Century 21 Real Estate LLC. All rights reserved. CENTURY 21®, the CENTURY 21 Logo and C21® are service marks owned by Century 21 Real Estate LLC. Century 21 Real Estate LLC fully supports the principles of the Fair Housing Act and the Equal Opportunity Act. Each office is independently owned and operated. Listing information is deemed reliable but not guaranteed accurate.