
6786 Wren Rd, Lake Tomahawk, WI 54539
Local realty services provided by:CENTURY 21 Affiliated
6786 Wren Rd,Lake Tomahawk, WI 54539
$665,000
- 3 Beds
- 2 Baths
- 1,321 sq. ft.
- Single family
- Pending
Listed by: patty libke
Office: shorewest - minocqua
MLS#:218508
Source:WI_GNMLS
Price summary
- Price:$665,000
- Price per sq. ft.:$503.41
About this home
BIRD LAKE CHARMER. Tucked in the woods, this year-round home blends Northwoods charm with beautiful lake views, extensive updating, landscaping and peaceful lakefront living. Enjoy a full-rec lake for tubing, skiing, cruising, kayaking, paddleboarding, fishing. Lightly developed, surrounded by state-owned land and unspoiled shorelines. Main level features, open-concept great room layout, fieldstone wood-burning FP, bedroom, full BA, wraparound lakeside deck, plus an al fresco dining deck off the kitchen. Newer mechanicals, windows, appliances, custom cabinets, 6-panel doors. Full basement includes 2 BR, full bath and den/office area. Additional amenities include lakeside shed, 2+ car det. gar., large storage bldg for toys. Choose from two inviting firepit areas; roast s’mores, listen to loons, watch eagles soar and plan your days at Bird Lake with sand beaches and crystal-clear waters. Conveniently located less than 15 min. from Minocqua. Accessible bike, ATV, snowmobile trails. Nearby Lake Tom offers dining, shopping, bait, gas, etc. Cable/hi speed Internet avail. Experience the best of lake living with this exceptional property! Ask for Improvements List....
Contact an agent
Home facts
- Listing ID #:218508
- Added:27 day(s) ago
- Updated:August 12, 2026 at 07:53 AM
Rooms and interior
- Bedrooms:3
- Total bathrooms:2
- Full bathrooms:2
- Flooring:Carpet
- Kitchen Description:Dishwasher, Electric Oven, Electric Range, Microwave, Pantry, Refrigerator, Self Cleaning Oven
- Basement:Yes
- Basement Description:Daylight, Egress Windows, Full, Partially Finished, Walk Out Access
- Living area:1,321 sq. ft.
Heating and cooling
- Cooling:Central Air
- Heating:Forced Air, Propane
- Central air:Yes
Structure and exterior
- Roof:Composition, Shingle
- Building area:1,321 sq. ft.
- Lot area:0.84 Acres
- Lot Features:Lake Front, Retaining Wall, Sloped, Views, Wooded
- Architectural Style:Chalet Alpine, Raised Ranch
- Construction Materials:Frame, Wood Siding
- Exterior Features:Deck, Dock, Landscaping, Open, Out Buildings, Paved Driveway, Propane Tank Leased
- Foundation Description:Block
Schools
- High school:ON Lakeland Union
- Elementary school:ON MHLT
Utilities
- Water:Drilled Well
- Sewer:Conventional Sewer, County Septic Maint. Program - Yes
Finances and disclosures
- Price:$665,000
- Price per sq. ft.:$503.41
- Tax amount:$1,466 (2025)
Features and amenities
- Appliances:Refrigerator, Washer
- Laundry features:Dryer, In Basement, Washer
- Amenities:Pantry, Shed
Parking
- Parking description:Detached, Driveway, Four Car Garage, Garage, Heated Garage, Storage, Two Car Garage
- Garage:Yes
- Garage spaces:2
New listings near 6786 Wren Rd
- New
 $499,900Active3 beds 3 baths2,100 sq. ft.
7614 Walleye Way #9, Lake Tomahawk, WI 54539
MLS# 218953Listed by: REDMAN REALTY GROUP, LLC - New
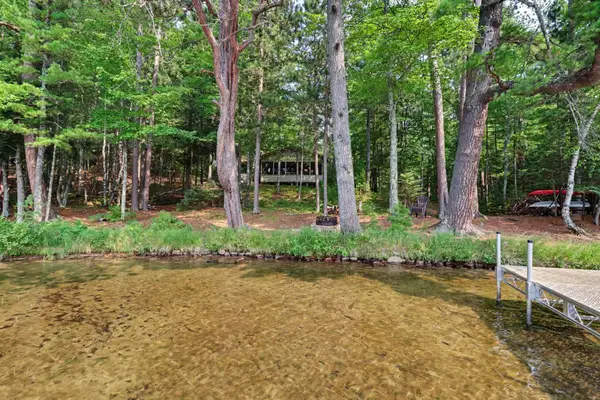 $949,000Active3 beds 3 baths2,000 sq. ft.
6207 Wendt Rd, Lake Tomahawk, WI 54539
MLS# 218850Listed by: ELIASON REALTY - EAGLE RIVER - New
 $299,900Active1.33 Acres
7665 Trout Rd, Lake Tomahawk, WI 54539
MLS# 218828Listed by: SHOREWEST - MINOCQUA  $369,000Pending3 beds 2 baths1,300 sq. ft.
6904 Northwoods Dr, Lake Tomahawk, WI 54539
MLS# 218768Listed by: LAKELAND REALTY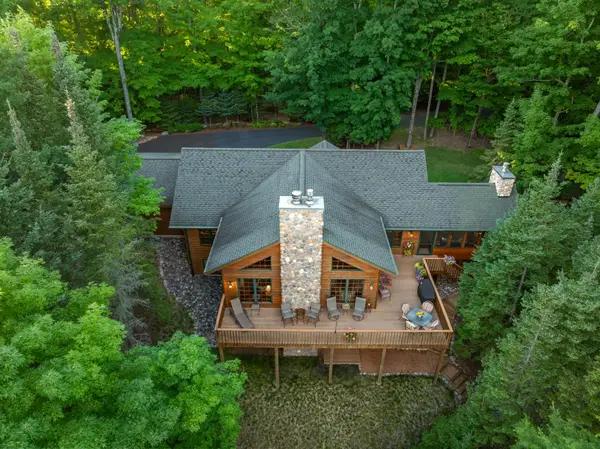 $1,590,000Pending4 beds 3 baths3,354 sq. ft.
7143 Shore Dr N, Lake Tomahawk, WI 54539
MLS# 218550Listed by: FIRST WEBER - RHINELANDER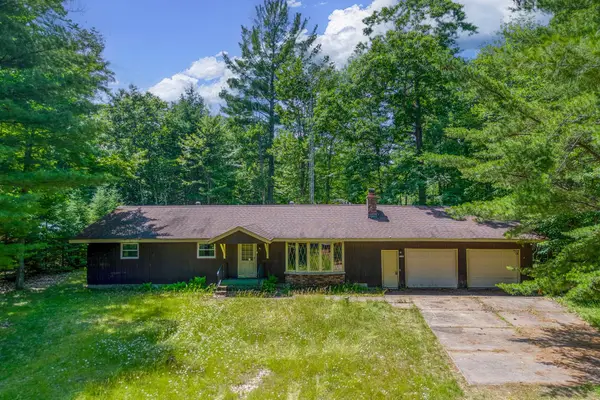 $239,000Pending3 beds 2 baths1,400 sq. ft.
7549 Forest Trl, Lake Tomahawk, WI 54539
MLS# 218376Listed by: LAKELAND REALTY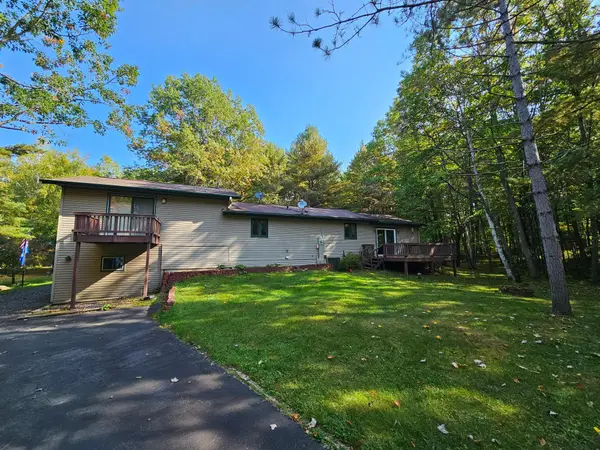 $400,000Pending3 beds 2 baths1,728 sq. ft.
8654 American Eagle Ct, Lake Tomahawk, WI 54539
MLS# 218207Listed by: 4 STAR REALTY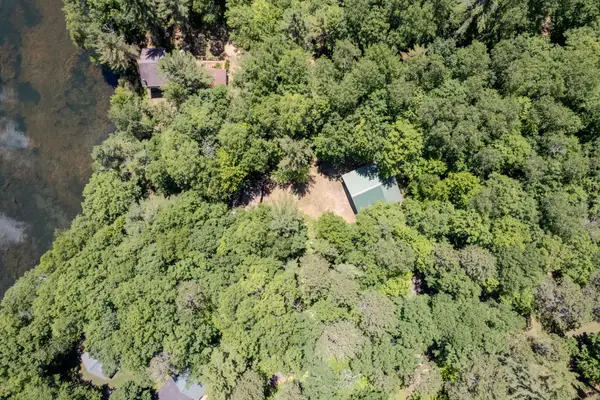 $299,000Active3 beds 1 baths
7933 Eaglewatch Trl, Lake Tomahawk, WI 54539
MLS# 218113Listed by: REDMAN REALTY GROUP, LLC $579,900Active3 beds 4 baths2,738 sq. ft.
7460 Cth D, Lake Tomahawk, WI 54539
MLS# 217794Listed by: NORTHWOODS REALTY


Protect your home and budget from life's surprises with an Assurant Home Warranty, backed by a partner that supports you through every step of homeownership. Explore Plans.
©2026 Century 21 Real Estate LLC. All rights reserved. CENTURY 21®, the CENTURY 21 Logo and C21® are service marks owned by Century 21 Real Estate LLC. Century 21 Real Estate LLC fully supports the principles of the Fair Housing Act and the Equal Opportunity Act. Each office is independently owned and operated. Listing information is deemed reliable but not guaranteed accurate.