
7143 Shore Dr N, Lake Tomahawk, WI 54539
Local realty services provided by:CENTURY 21 Affiliated
7143 Shore Dr N,Lake Tomahawk, WI 54539
$1,590,000
- 4 Beds
- 3 Baths
- 3,354 sq. ft.
- Single family
- Pending
Listed by: christy schneider, ron skagen
Office: first weber - rhinelander
MLS#:218550
Source:WI_GNMLS
Price summary
- Price:$1,590,000
- Price per sq. ft.:$474.06
About this home
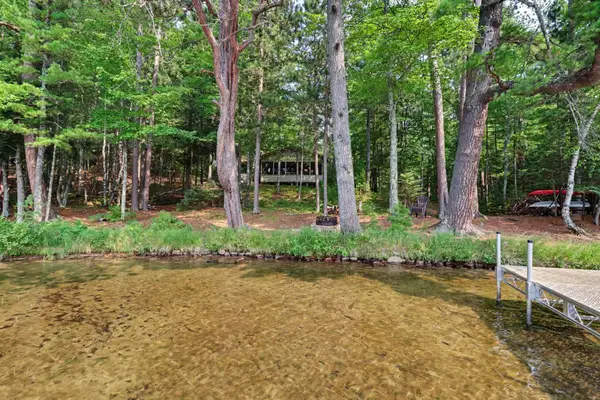
Welcome to lake life at its finest on beautiful Two Sisters Lake! Meticulously maintained and thoughtfully designed, this stunning home is ready for new owners, new adventures, and a lifetime of memories. With rich wood accents and attractive decor, the warm and inviting main level features a spacious great room that showcases breathtaking lake views and provides direct access to the generous lakeside deck, perfect for entertaining, relaxing, or simply soaking in the scenery. The attractive kitchen includes both an island and peninsula, creating an ideal area for family and guests to converse and prep meals. A favorite gathering spot is the charming 3-season room, complete with gas fireplace and lake views—ideal for morning coffee or evening cocktails. The main level also enjoys the private primary suite, guest bedroom, full bath, laundry area, and welcoming entry. Downstairs, you'll find two additional bedrooms, a full bath, a spacious rec room with toasty gas stove, office space with built-ins, and an exceptionally organized storage/workshop area. The beautifully landscaped exterior provides a park-like setting great for outdoor yard games, a 1-car attached garage, 2-car+ detached garage, a DARLING bunkhouse, a convenient lakeside shed, and solid sand swimming frontage! But wait...best of all...everything is included! You'll get a newer pontoon, boat lift, dock system, trailer, 2 golf carts, and furnishings—plus kitchenware, tools and everything in between. Two Sisters Lake is one of the Northwoods' most desirable lakes, boasting 719 acres of gin clear water with excellent fishing and outstanding water recreation. Located within easy reach of Minocqua, Rhinelander, and Tomahawk, this spring-fed lake combines natural beauty, peaceful surroundings, and an active stewardship community, making it a favorite destination for both seasonal and year-round residents. Turn the key, step onto the dock, and begin making your own Northwoods memories!...
Contact an agent
Home facts
- Year built:2006
- Listing ID #:218550
- Added:26 day(s) ago
- Updated:August 13, 2026 at 06:06 PM
Rooms and interior
- Bedrooms:4
- Total bathrooms:3
- Full bathrooms:3
- Flooring:Carpet, Laminate, Vinyl
- Basement:Yes
- Basement Description:Daylight, Exterior Entry, Full, Interior Entry, Partially Finished, Walk Out Access
- Living area:3,354 sq. ft.
Heating and cooling
- Cooling:Central Air
- Heating:Forced Air, Propane
- Central air:Yes
Structure and exterior
- Roof:Composition, Shingle
- Year built:2006
- Building area:3,354 sq. ft.
- Lot area:1.47 Acres
- Lot Features:Open Space, Wooded
- Architectural Style:Contemporary
- Construction Materials:Frame, Wood Siding
- Exterior Features:Deck, Landscaping, Open, Out Buildings, Paved Driveway
Utilities
- Water:Drilled Well
- Sewer:Conventional Sewer, County Septic Maint. Program - Yes
Finances and disclosures
- Price:$1,590,000
- Price per sq. ft.:$474.06
- Tax amount:$7,769 (2025)
Features and amenities
- Laundry features:Main Level
- Amenities:Shed
Parking
- Parking description:Detached, Garage, One Car Garage, Storage, Two Car Garage
- Garage:Yes
- Garage spaces:1
New listings near 7143 Shore Dr N
- New
 $499,900Active3 beds 3 baths2,100 sq. ft.
7614 Walleye Way #9, Lake Tomahawk, WI 54539
MLS# 218953Listed by: REDMAN REALTY GROUP, LLC - New
 $949,000Active3 beds 3 baths2,000 sq. ft.
6207 Wendt Rd, Lake Tomahawk, WI 54539
MLS# 218850Listed by: ELIASON REALTY - EAGLE RIVER - New
 $299,900Active1.33 Acres
7665 Trout Rd, Lake Tomahawk, WI 54539
MLS# 218828Listed by: SHOREWEST - MINOCQUA  $369,000Pending3 beds 2 baths1,300 sq. ft.
6904 Northwoods Dr, Lake Tomahawk, WI 54539
MLS# 218768Listed by: LAKELAND REALTY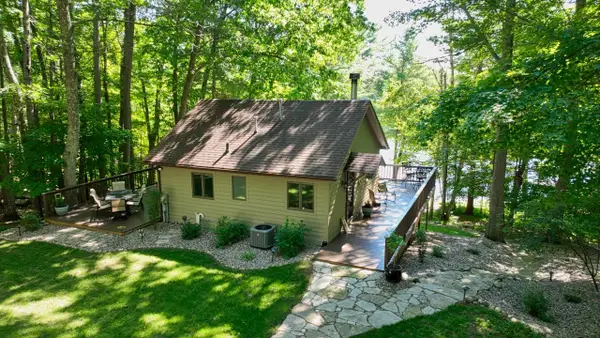 $665,000Pending3 beds 2 baths1,321 sq. ft.
6786 Wren Rd, Lake Tomahawk, WI 54539
MLS# 218508Listed by: SHOREWEST - MINOCQUA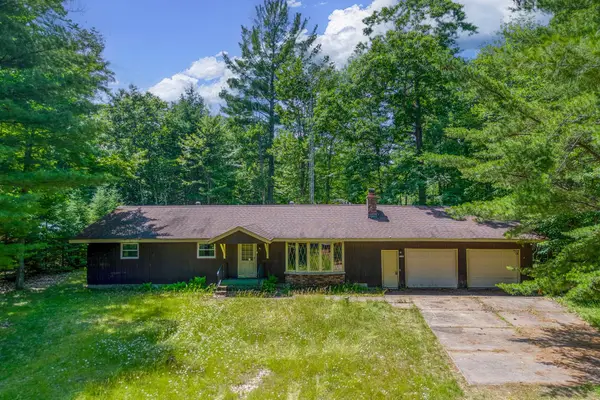 $239,000Pending3 beds 2 baths1,400 sq. ft.
7549 Forest Trl, Lake Tomahawk, WI 54539
MLS# 218376Listed by: LAKELAND REALTY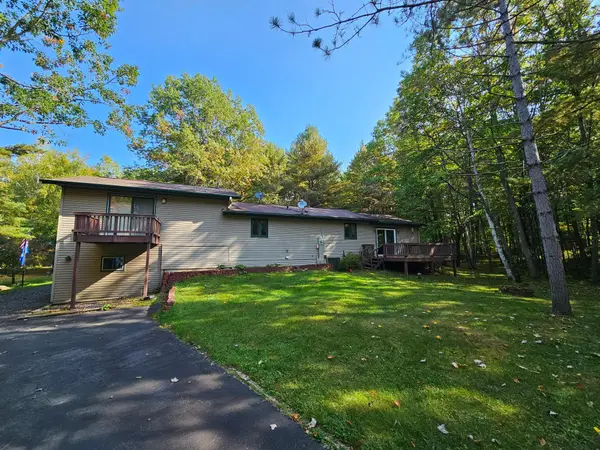 $400,000Pending3 beds 2 baths1,728 sq. ft.
8654 American Eagle Ct, Lake Tomahawk, WI 54539
MLS# 218207Listed by: 4 STAR REALTY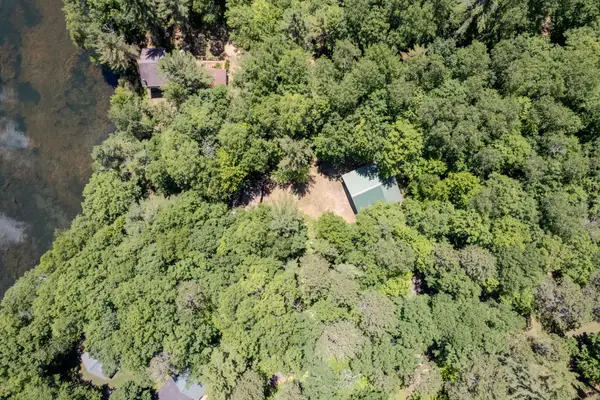 $299,000Active3 beds 1 baths
7933 Eaglewatch Trl, Lake Tomahawk, WI 54539
MLS# 218113Listed by: REDMAN REALTY GROUP, LLC $579,900Active3 beds 4 baths2,738 sq. ft.
7460 Cth D, Lake Tomahawk, WI 54539
MLS# 217794Listed by: NORTHWOODS REALTY


Protect your home and budget from life's surprises with an Assurant Home Warranty, backed by a partner that supports you through every step of homeownership. Explore Plans.
©2026 Century 21 Real Estate LLC. All rights reserved. CENTURY 21®, the CENTURY 21 Logo and C21® are service marks owned by Century 21 Real Estate LLC. Century 21 Real Estate LLC fully supports the principles of the Fair Housing Act and the Equal Opportunity Act. Each office is independently owned and operated. Listing information is deemed reliable but not guaranteed accurate.