
7251 Bradley St, Lake Tomahawk, WI 54539
Local realty services provided by:CENTURY 21 Affiliated
Listed by: michele fancy, edmund choinski
Office: 4 star realty
MLS#:215388
Source:WI_GNMLS
Price summary
- Price:$449,000
- Price per sq. ft.:$394.9
About this home
Seller Financing Available! Excellent investment opportunity in the heart of downtown Lake Tomahawk with multiple income streams already in place. Ideally situated on busy Hwy 47, this mixed-use property features two leased retail storefronts occupied by established businesses, plus a fully leased (9/1/26) 3-bedroom, 2-bath residential "apartment", creating immediate rental income from all three units. The commercial portion offers over 2,500 square feet, complete with a half bath and laundry area with washer and dryer. The spacious residential apartment encompasses more than 1,100 square feet and features generous closet space, making it an attractive long-term rental for quality tenants. Located within walking distance of restaurants, the ballpark, playground, and the Lake Tomahawk boat landing, the property also sits near popular snowmobile, ATV/UTV, biking, and recreational trails, adding to its year-round appeal and supporting strong demand for both commercial and residential occupancy. Real estate only. The retail businesses are independently owned, operate under current leases, and are not included in the sale. Whether you're expanding your investment portfolio or seeking a turnkey mixed-use property with established tenants and immediate cash flow, this is a rare opportunity in one of the Northwoods' most desirable communities. An additional lot off Lilly Road may be available for purchase separately....
Contact an agent
Home facts
- Listing ID #:215388
- Added:810 day(s) ago
- Updated:August 12, 2026 at 03:38 PM
Rooms and interior
- Bedrooms:3
- Total bathrooms:2
- Full bathrooms:2
- Flooring:Ceramic Tile, Tile
- Kitchen Description:Dishwasher, Gas Oven, Gas Range, Microwave, Range Hood, Refrigerator
- Basement:Yes
- Basement Description:Crawl Space, Interior Entry, Partial, Unfinished
- Living area:1,137 sq. ft.
Heating and cooling
- Cooling:Central Air
- Heating:Forced Air, Natural Gas
- Central air:Yes
Structure and exterior
- Roof:Metal, Rubber
- Building area:1,137 sq. ft.
- Lot area:0.2 Acres
- Lot Features:Level
- Construction Materials:Frame, Log Siding, Vinyl Siding
- Foundation Description:Block
Utilities
- Water:Drilled Well
- Sewer:Public Sewer
Finances and disclosures
- Price:$449,000
- Price per sq. ft.:$394.9
- Tax amount:$1,425 (2025)
Features and amenities
- Appliances:Refrigerator
- Laundry features:Main Level
Parking
- Total parking spaces:2
New listings near 7251 Bradley St
- New
 $499,900Active3 beds 3 baths2,100 sq. ft.
7614 Walleye Way #9, Lake Tomahawk, WI 54539
MLS# 218953Listed by: REDMAN REALTY GROUP, LLC - New
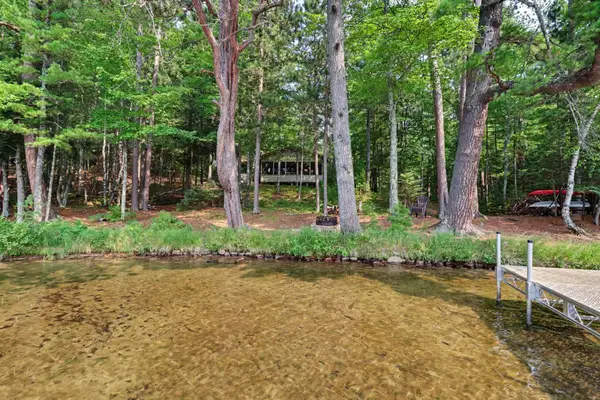 $949,000Active3 beds 3 baths2,000 sq. ft.
6207 Wendt Rd, Lake Tomahawk, WI 54539
MLS# 218850Listed by: ELIASON REALTY - EAGLE RIVER - New
 $299,900Active1.33 Acres
7665 Trout Rd, Lake Tomahawk, WI 54539
MLS# 218828Listed by: SHOREWEST - MINOCQUA  $369,000Pending3 beds 2 baths1,300 sq. ft.
6904 Northwoods Dr, Lake Tomahawk, WI 54539
MLS# 218768Listed by: LAKELAND REALTY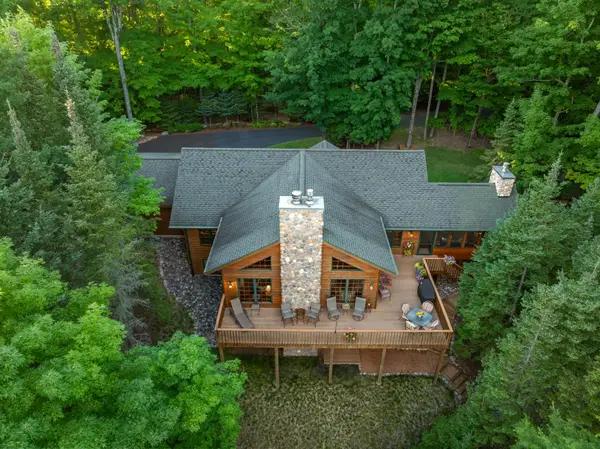 $1,590,000Pending4 beds 3 baths3,354 sq. ft.
7143 Shore Dr N, Lake Tomahawk, WI 54539
MLS# 218550Listed by: FIRST WEBER - RHINELANDER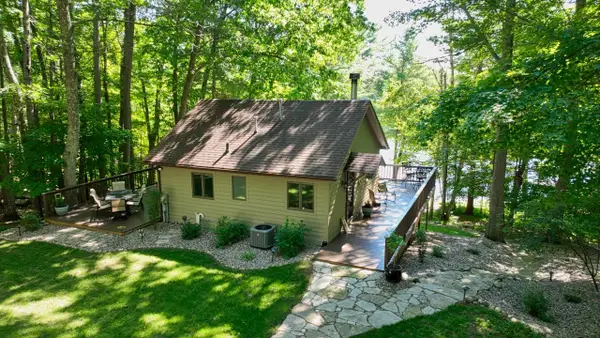 $665,000Pending3 beds 2 baths1,321 sq. ft.
6786 Wren Rd, Lake Tomahawk, WI 54539
MLS# 218508Listed by: SHOREWEST - MINOCQUA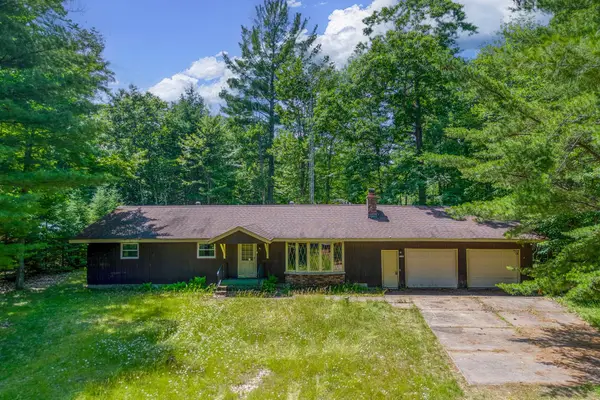 $239,000Pending3 beds 2 baths1,400 sq. ft.
7549 Forest Trl, Lake Tomahawk, WI 54539
MLS# 218376Listed by: LAKELAND REALTY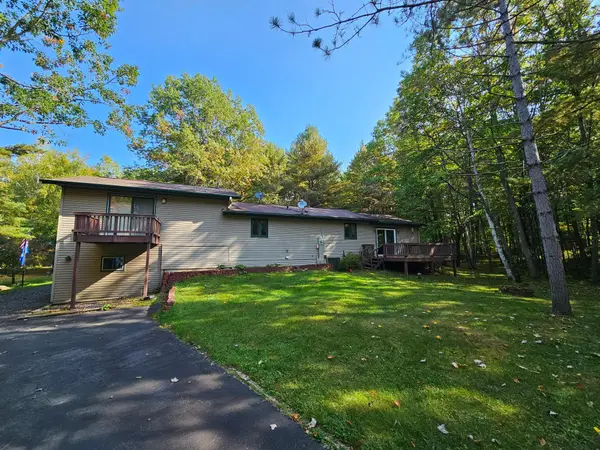 $400,000Pending3 beds 2 baths1,728 sq. ft.
8654 American Eagle Ct, Lake Tomahawk, WI 54539
MLS# 218207Listed by: 4 STAR REALTY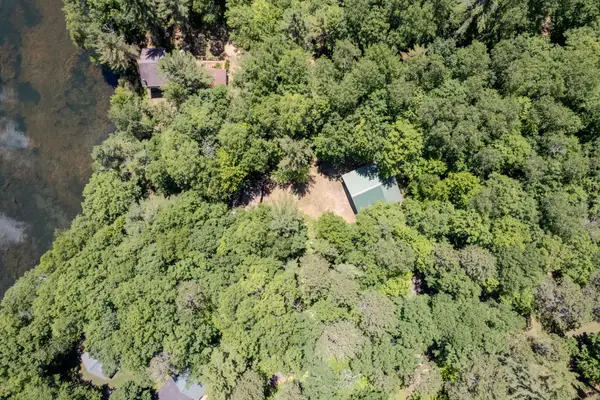 $299,000Active3 beds 1 baths
7933 Eaglewatch Trl, Lake Tomahawk, WI 54539
MLS# 218113Listed by: REDMAN REALTY GROUP, LLC $579,900Active3 beds 4 baths2,738 sq. ft.
7460 Cth D, Lake Tomahawk, WI 54539
MLS# 217794Listed by: NORTHWOODS REALTY


Protect your home and budget from life's surprises with an Assurant Home Warranty, backed by a partner that supports you through every step of homeownership. Explore Plans.
©2026 Century 21 Real Estate LLC. All rights reserved. CENTURY 21®, the CENTURY 21 Logo and C21® are service marks owned by Century 21 Real Estate LLC. Century 21 Real Estate LLC fully supports the principles of the Fair Housing Act and the Equal Opportunity Act. Each office is independently owned and operated. Listing information is deemed reliable but not guaranteed accurate.