
17314 S Village View Rd, Lakewood, WI 54138
Local realty services provided by:CENTURY 21 Aspire Group
17314 S Village View Rd,Lakewood, WI 54138
$225,000
- 2 Beds
- 1 Baths
- 924 sq. ft.
- Single family
- Active
Listed by: jason gilliam
Office: cove realty, llc.
MLS#:1974218
Source:WI_METROMLS
Price summary
- Price:$225,000
- Price per sq. ft.:$243.51
About this home
Listen to the sounds of the babbling water of McCauslin Brook at this peaceful property. Grab your fishing pole an start making your own memories. Many enjoyable memories have been made here throughout the years! Adorable 2 bedroom home with open floor plan between the kitchen and living room. This home has a full basement and a two car garage. You can also purchase the cottage next door that is also on the Brook. Parcel #019413106322E
Contact an agent
Home facts
- Year built:1950
- Listing ID #:1974218
- Added:1 day(s) ago
- Updated:August 01, 2026 at 03:07 PM
Rooms and interior
- Bedrooms:2
- Total bathrooms:1
- Full bathrooms:1
- Rooms Total:4
- Basement Description:Block, Full
- Living area:924 sq. ft.
Heating and cooling
- Heating:Forced Air, Natural Gas
Structure and exterior
- Year built:1950
- Building area:924 sq. ft.
- Lot area:0.63 Acres
- Lot Features:ATV Trail Access, Wooded
- Architectural Style:Bungalow
- Construction Materials:Wood
- Levels:1 Story
Schools
- High school:Wabeno
- Elementary school:Wabeno
Utilities
- Sewer:Mound System
Finances and disclosures
- Price:$225,000
- Price per sq. ft.:$243.51
- Tax amount:$1,001 (2025)
Features and amenities
- Appliances:Dryer, Oven, Range, Refrigerator
Parking
- Parking description:Unpaved
- Garage:Yes
- Garage spaces:2
New listings near 17314 S Village View Rd
- New
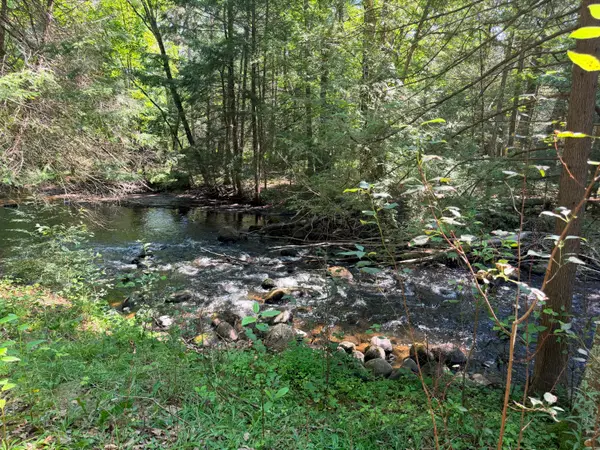 $60,000Active1 beds -- baths360 sq. ft.
17306 S Village View Rd, Lakewood, WI 54138
MLS# 1974217Listed by: COVE REALTY, LLC - New
 $224,900Active2 beds 2 baths728 sq. ft.
18094 Munger Lake Ln, Lakewood, WI 54138
MLS# 218778Listed by: TEBO LAKEWOOD REALTY - New
 $259,000Active2 beds 1 baths1,056 sq. ft.
17159 Evergreen Lane, LAKEWOOD, WI 54138
MLS# 50329927Listed by: SHOREWEST, REALTORS-NORTHERN R - New
 $229,000Active2 beds 1 baths780 sq. ft.
17195 Evergreen Lane, LAKEWOOD, WI 54138
MLS# 50329651Listed by: SIGNATURE REALTY, INC. - New
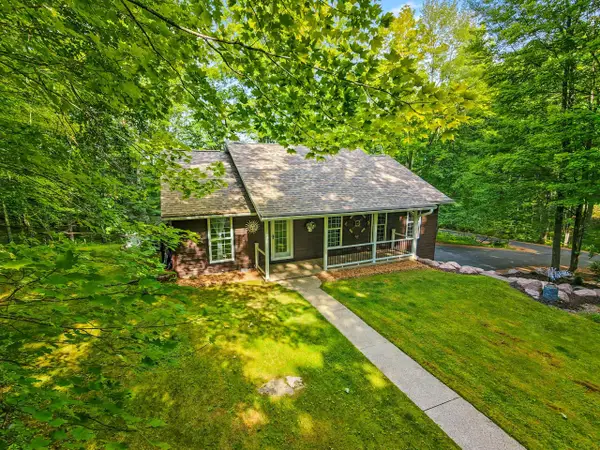 $479,900Active3 beds 2 baths1,380 sq. ft.
17071 Reagan Lane, LAKEWOOD, WI 54138
MLS# 50329537Listed by: COLDWELL BANKER BARTELS REAL ESTATE, INC. - New
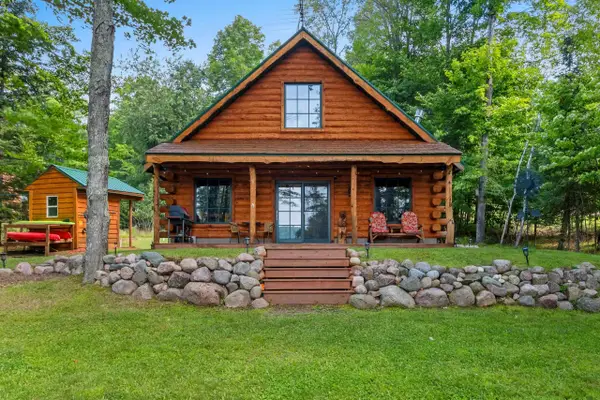 $599,900Active2 beds 1 baths1,260 sq. ft.
14713 Schottky Lane, LAKEWOOD, WI 54138
MLS# 50329493Listed by: COLDWELL BANKER BARTELS REAL ESTATE, INC.  $525,000Active2 beds 1 baths1,008 sq. ft.
17725 Munger Lake Lane, LAKEWOOD, WI 54138
MLS# 50329405Listed by: COLDWELL BANKER REAL ESTATE GROUP $344,000Active3 beds 2 baths1,934 sq. ft.
17091 Country Club Road, LAKEWOOD, WI 54138
MLS# 50328516Listed by: COLDWELL BANKER BARTELS REAL ESTATE, INC. $292,500Active2 beds 2 baths1,024 sq. ft.
17145 Skyview Court, LAKEWOOD, WI 54138
MLS# 50328206Listed by: DESIGN REALTY


Protect your home and budget from life's surprises with an Assurant Home Warranty, backed by a partner that supports you through every step of homeownership. Explore Plans.
©2026 Century 21 Real Estate LLC. All rights reserved. CENTURY 21®, the CENTURY 21 Logo and C21® are service marks owned by Century 21 Real Estate LLC. Century 21 Real Estate LLC fully supports the principles of the Fair Housing Act and the Equal Opportunity Act. Each office is independently owned and operated. Listing information is deemed reliable but not guaranteed accurate.