4922 Yellow Brick Ln, Land O Lakes, WI 54540
Local realty services provided by:CENTURY 21 Affiliated
4922 Yellow Brick Ln,Land O Lakes, WI 54540
$599,000
- 3 Beds
- 2 Baths
- 1,107 sq. ft.
- Single family
- Active
Listed by: kathy butler
Office: first weber - minocqua
MLS#:218992
Source:WI_GNMLS
Price summary
- Price:$599,000
- Price per sq. ft.:$541.1
About this home
Wake up to the beautiful lake views and the Sunrise! Great well maintained 3 bedroom, 2 bath home with beautiful eastern exposure and 178 feet of frontage on Little Portage Lake. This home has beautiful lake views from the living areas and bedrooms. Situated on 6.8 acres with an impressive 50 x 52 feet stick built pole barn for all your summer and winter toys. This pole barn includes 2 heated areas, a 20 x 30 ft. workshop and a another room with a heated floor for your work out area or storage. This level lake frontage will allow for you to create your own private boat landing. Close to shopping, restaurants, easy access to snowmobile and ATV trails. Great fishing and kayaking on this quiet lake. If you enjoy nature, you will love this property.
Contact an agent
Home facts
- Year built:1977
- Listing ID #:218992
- Added:59 day(s) ago
- Updated:August 18, 2026 at 01:09 AM
Rooms and interior
- Bedrooms:3
- Total bathrooms:2
- Full bathrooms:2
- Flooring:Carpet, Laminate, Tile
- Kitchen Description:Range, Refrigerator, Water Softener
- Basement:Yes
- Basement Description:Daylight, Egress Windows, Full, Walk Out Access
- Living area:1,107 sq. ft.
Heating and cooling
- Cooling:Wall Window Units
- Heating:Baseboard, Electric, Natural Gas
Structure and exterior
- Roof:Composition, Shingle
- Year built:1977
- Building area:1,107 sq. ft.
- Lot area:6.81 Acres
- Lot Features:Buildable, Lake Front, Open Space, Private, Rural Lot, Secluded, Sloped, Views, Wooded
- Architectural Style:Two Story
- Construction Materials:Frame, Vinyl Siding
- Exterior Features:Deck, Dock, Landscaping, Open, Out Buildings
- Foundation Description:Block
- Levels:2 Story
Schools
- High school:VI Northland Pines
- Middle school:VI Northland Pines
- Elementary school:VI Northland Pines-LOL
Utilities
- Water:Driven Well, Well
- Sewer:Conventional Sewer, County Septic Maint. Program - Yes
Finances and disclosures
- Price:$599,000
- Price per sq. ft.:$541.1
- Tax amount:$2,001 (2025)
Features and amenities
- Appliances:Refrigerator, Washer
- Laundry features:Dryer, In Basement, Washer
- Amenities:Shed
Parking
- Parking description:Detached, Four Car Garage, Garage, Heated Garage, Storage, Two Car Garage
- Garage:Yes
- Garage spaces:2
New listings near 4922 Yellow Brick Ln
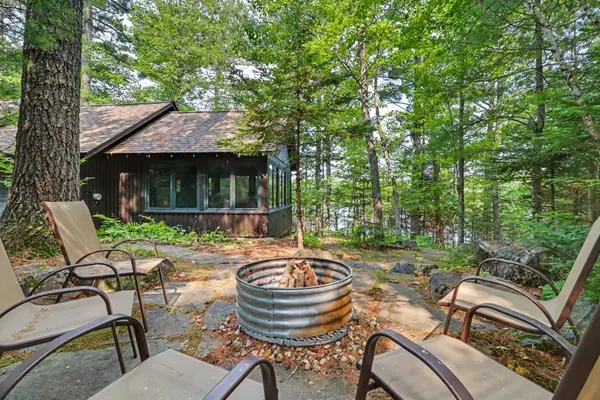 $625,000Pending2 beds 1 baths1,336 sq. ft.
6014 Black Oak Lake Rd S, Land O Lakes, WI 54540
MLS# 219006Listed by: ELIASON REALTY - EAGLE RIVER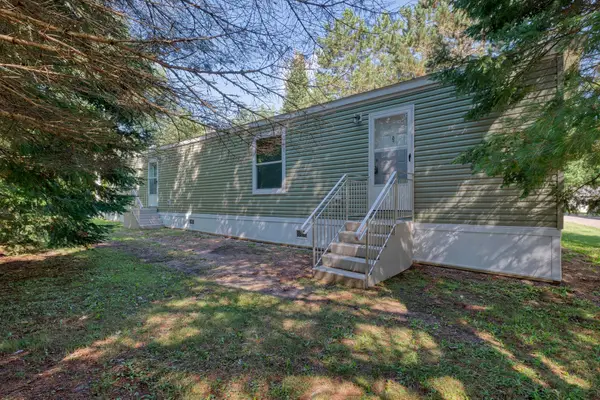 $149,900Pending2 beds 2 baths1,023 sq. ft.
6895 Eagle Landing Ln, Land O Lakes, WI 54540
MLS# 218989Listed by: RE/MAX PROPERTY PROS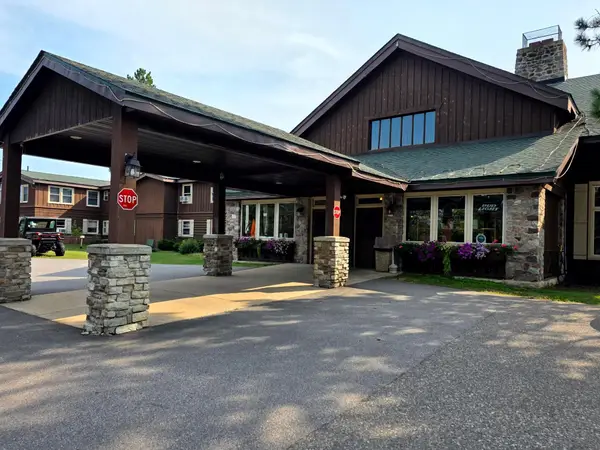
 $27,900Active1 beds 1 baths357 sq. ft.
4103 Cth B #134, Land O Lakes, WI 54540
MLS# 218936Listed by: CENTURY 21 BURKETT - LOL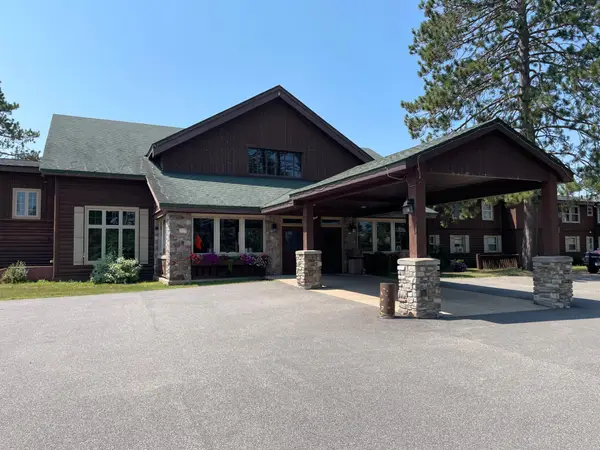 $52,900Active1 beds 1 baths251 sq. ft.
4103 Cth B #225, Land O Lakes, WI 54540
MLS# 218913Listed by: CENTURY 21 BURKETT - LOL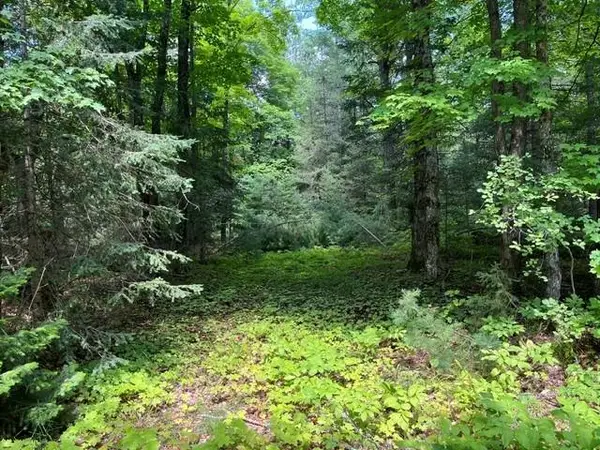 $249,000Pending38.95 Acres
ON Cth B, Land O Lakes, WI 54540
MLS# 218859Listed by: ELIASON REALTY - LAND O LAKES $47,500Active0.63 Acres
Lot 1-5 Shore Rd W, Phelps, WI 54554
MLS# 218632Listed by: ELIASON REALTY - LAND O LAKES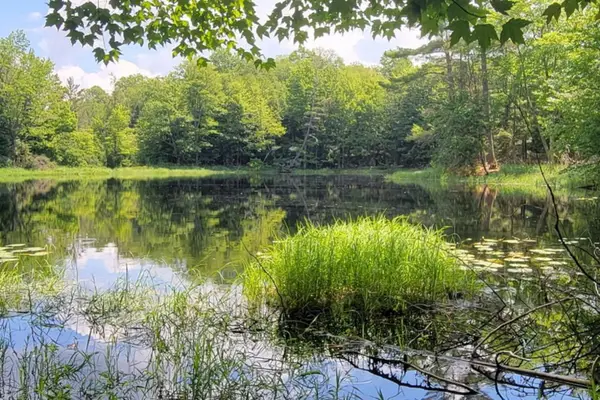 $24,900Active1.55 Acres
Lot #2 Moonshine Valley Rd, Presque Isle, WI 54557
MLS# 218495Listed by: REDMAN REALTY GROUP, LLC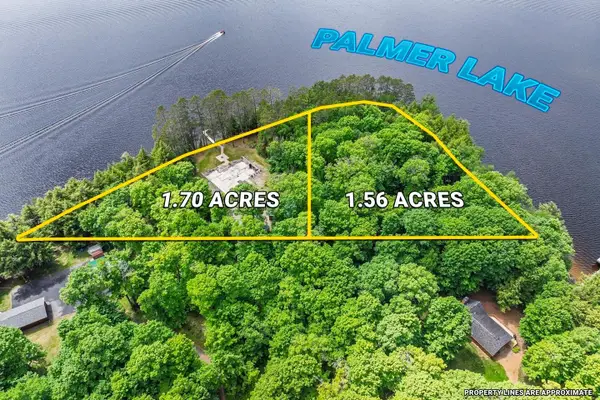 $439,900Pending3.26 Acres
8221 Trails End Rd, Land O Lakes, WI 54540
MLS# 218460Listed by: CENTURY 21 PIERCE REALTY - MERCER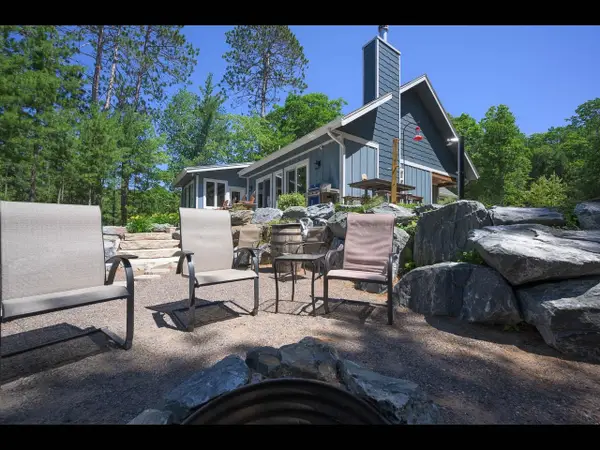 $1,395,000Pending4 beds 4 baths2,024 sq. ft.
5016 Birch Rd, Land O Lakes, WI 54540
MLS# 218462Listed by: GOLD BAR REALTY


Protect your home and budget from life's surprises with an Assurant Home Warranty, backed by a partner that supports you through every step of homeownership. Explore Plans.
©2026 Century 21 Real Estate LLC. All rights reserved. CENTURY 21®, the CENTURY 21 Logo and C21® are service marks owned by Century 21 Real Estate LLC. Century 21 Real Estate LLC fully supports the principles of the Fair Housing Act and the Equal Opportunity Act. Each office is independently owned and operated. Listing information is deemed reliable but not guaranteed accurate.