
21834 N Weather Edge Cir, Lannon, WI 53046
Local realty services provided by:CENTURY 21 Affiliated
21834 N Weather Edge Cir,Lannon, WI 53046
$299,900
- 2 Beds
- 2 Baths
- 1,257 sq. ft.
- Condominium
- Pending
Listed by: the roth team*
Office: shorewest realtors, inc.
MLS#:1970323
Source:WI_METROMLS
Price summary
- Price:$299,900
- Price per sq. ft.:$238.58
About this home
Enjoy condo living in this amenity-rich community featuring a clubhouse, outdoor pool, fitness center and scenic walking trails. This well-maintained home offers a private entrance, attached 2.5-car garage, in-unit laundry, and a secluded patio overlooking peaceful green space. New flooring throughout except laundry room and bathrooms. The open-concept Great Room showcases a cozy corner gas fireplace, new flooring and patio doors. The bright Kitchen includes a snack bar, stove, refrigerator, dishwasher, microwave & dinette with a second patio door. The spacious Primary Suite features a walk-in closet and private bath. Second bedroom is nicely sized. New furnace (2025). Move-in ready and a wonderful opportunity to enjoy comfort, convenience, and low-maintenance living!
Contact an agent
Home facts
- Year built:2008
- Listing ID #:1970323
- Added:6 day(s) ago
- Updated:July 13, 2026 at 07:45 PM
Rooms and interior
- Bedrooms:2
- Total bathrooms:2
- Full bathrooms:2
- Rooms Total:5
- Living area:1,257 sq. ft.
Structure and exterior
- Year built:2008
- Building area:1,257 sq. ft.
- Construction Materials:Stone, Vinyl
- Levels:One
Schools
- High school:Hamilton
- Middle school:Templeton
Utilities
- Sewer:Municipal Sewer
Finances and disclosures
- Price:$299,900
- Price per sq. ft.:$238.58
- Tax amount:$3,053 (2024)
Features and amenities
- Appliances:Dishwasher, Dryer, Microwave, Oven, Range, Refrigerator, Washer
- Amenities:Clubhouse, Common Green Space, Exercise Room, Outdoor Pool, Spa/Hot Tub, Walking Trail
Parking
- Garage spaces:2.5
New listings near 21834 N Weather Edge Cir
- New
 $315,000Active3 beds 2 baths1,500 sq. ft.
21890 N Weather Edge Cir, Lannon, WI 53046
MLS# 1971202Listed by: KELLER WILLIAMS REALTY-LAKE COUNTRY - New
 $350,000Active3 beds 1 baths1,548 sq. ft.
20516 Good Hope Rd, Lannon, WI 53046
MLS# 1970623Listed by: SHOREWEST REALTORS, INC. 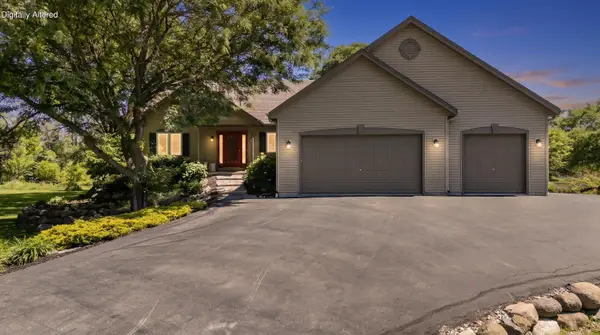 $694,900Pending4 beds 4 baths3,098 sq. ft.
21604 W Bonnie Ln, Lannon, WI 53046
MLS# 1968413Listed by: EXP REALTY, LLC~MKE $925,000Active3 beds 3 baths2,655 sq. ft.
7970 W Stone Ridge Dr, Lannon, WI 53046
MLS# 1965939Listed by: KELLER WILLIAMS REALTY-LAKE COUNTRY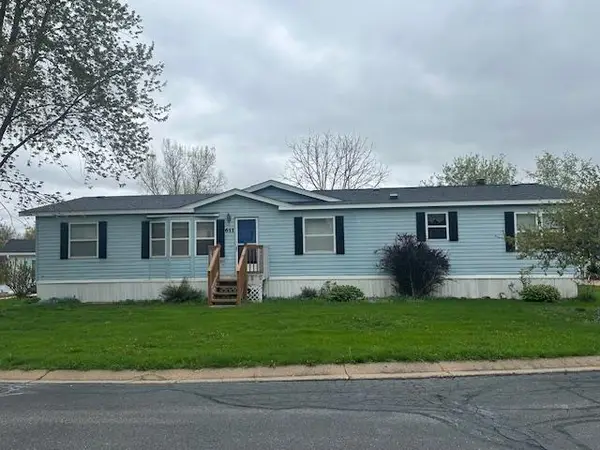 $100,000Active3 beds 2 baths1,792 sq. ft.
611 Opal Circle, Lannon, WI 53046
MLS# 2021950Listed by: BERKSHIRE HATHAWAY HOMESERVICES WATER CITY REALTY $110,000Active0.52 Acres
Lt3 Good Hope Rd, Lannon, WI 53046
MLS# 1959906Listed by: EXIT REALTY HGM $132,000Active3 beds 2 baths1,680 sq. ft.
402 Opal Avenue, Lannon, WI 53046
MLS# 2020235Listed by: BERKSHIRE HATHAWAY HOMESERVICES WATER CITY REALTY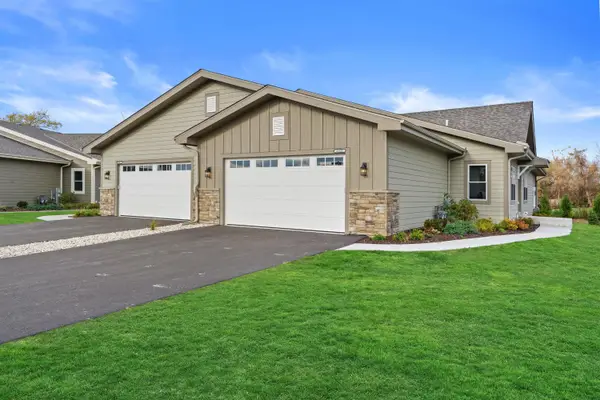 $589,900Active3 beds 3 baths2,361 sq. ft.
7015 Stonewood Ln, Lannon, WI 53046
MLS# 1952480Listed by: JUNIPER REALTY GROUP LLC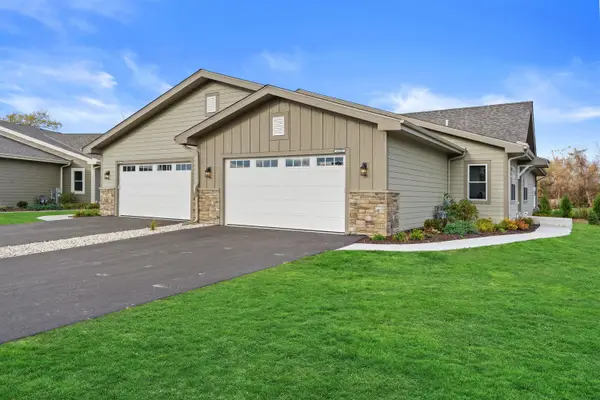 $589,900Active3 beds 3 baths2,361 sq. ft.
7019 Stonewood Ln, Lannon, WI 53046
MLS# 1952481Listed by: JUNIPER REALTY GROUP LLC


Protect your home and budget from life's surprises with an Assurant Home Warranty, backed by a partner that supports you through every step of homeownership. Explore Plans.
©2026 Century 21 Real Estate LLC. All rights reserved. CENTURY 21®, the CENTURY 21 Logo and C21® are service marks owned by Century 21 Real Estate LLC. Century 21 Real Estate LLC fully supports the principles of the Fair Housing Act and the Equal Opportunity Act. Each office is independently owned and operated. Listing information is deemed reliable but not guaranteed accurate.