603 Topaz Trail, Lannon, WI 53046
Local realty services provided by:CENTURY 21 Affiliated
603 Topaz Trail,Lannon, WI 53046
$75,000
- 3 Beds
- 2 Baths
- 1,200 sq. ft.
- Single family
- Pending
Listed by: chris slinker
Office: berkshire hathaway homeservices water city realty
MLS#:2033865
Source:WI_WIREX_SCW
Price summary
- Price:$75,000
- Price per sq. ft.:$62.5
About this home
1992 Marshfield Doublewide Manufactured home! Sewer/well water approx. $75/month. Lot rent is $955/MONTHLY- MUST APPLY IN PARK! Pet friendly: 2 pets allowed (1 cat/1 dog or 2 cats; dogs subject to HOA approval, no specific breed restrictions). Well-maintained 3BR/2 full bath manufactured home in a desirable park location. Spacious living room opens to the kitchen with a convenient eat-in breakfast area. Convenient laundry area/mud room, large shed, patio with deck, and a 2-car garage. Schedule your showing today!
Contact an agent
Home facts
- Year built:1992
- Subdivision & Development:Lannon Estates
- Listing ID #:2033865
- Added:23 day(s) ago
- Updated:October 25, 2026 at 10:31 AM
Rooms and interior
- Bedrooms:3
- Total bathrooms:2
- Full bathrooms:2
- Bathrooms Description:Master Bedroom Bath, Master Bedroom Bath: Full
- Kitchen Description:On Main Level, Range/Oven, Refrigerator
- Bedroom Description:Master Bedroom On Main Level
- Living area:1,200 sq. ft.
Heating and cooling
- Cooling:Central Air, Forced Air
- Heating:Forced Air, Natural Gas
Structure and exterior
- Year built:1992
- Building area:1,200 sq. ft.
- Architectural Style:Manufactured - NO LAND, Ranch
- Construction Materials:Vinyl
- Exterior Features:Deck, Fenced Yard
- Levels:1 Story
Schools
- High school:Call School District
- Middle school:Call School District
- Elementary school:Call School District
Utilities
- Water:Municipal Water
- Sewer:Municipal Sewer
Finances and disclosures
- Price:$75,000
- Price per sq. ft.:$62.5
Features and amenities
- Laundry features:Dryer, Washer
- Amenities:Cathedral/Vaulted Ceiling, High Speed Internet
Parking
- Parking description:2 Car Garage, Garage - Detached
- Garage spaces:1
New listings near 603 Topaz Trail
- New
 $317,000Active3 beds 2 baths1,458 sq. ft.
21727 Outcropping Ct, Lannon, WI 53046
MLS# 1985080Listed by: SHOREWEST REALTORS, INC. 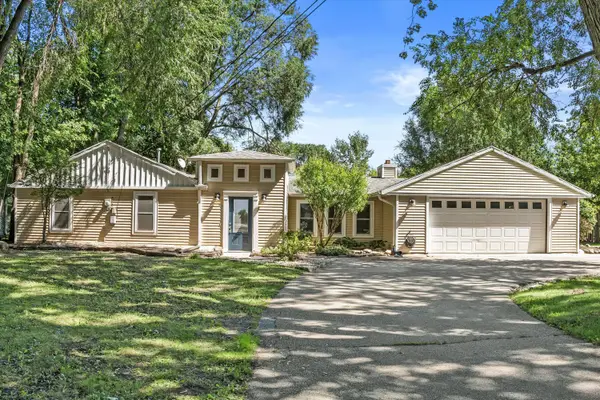
 $400,000Active3 beds 2 baths1,572 sq. ft.
7118 N Lannon Rd, Lannon, WI 53046
MLS# 1979914Listed by: CENTURY 21 BENEFIT REALTY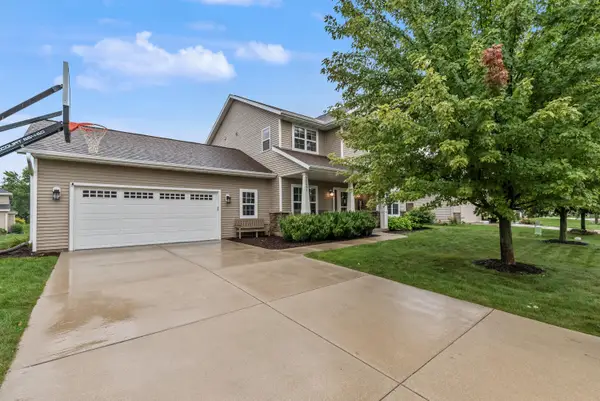 $599,900Pending4 beds 3 baths2,874 sq. ft.
21651 N Weather Edge Cir, Lannon, WI 53046
MLS# 1979796Listed by: RE/MAX UNITED - CEDARBURG $110,000Pending0.52 Acres
Lt3 Good Hope Rd, Lannon, WI 53046
MLS# 1959906Listed by: EXIT REALTY HGM $129,000Active3 beds 2 baths1,680 sq. ft.
402 Opal Avenue, Lannon, WI 53046
MLS# 2020235Listed by: BERKSHIRE HATHAWAY HOMESERVICES WATER CITY REALTY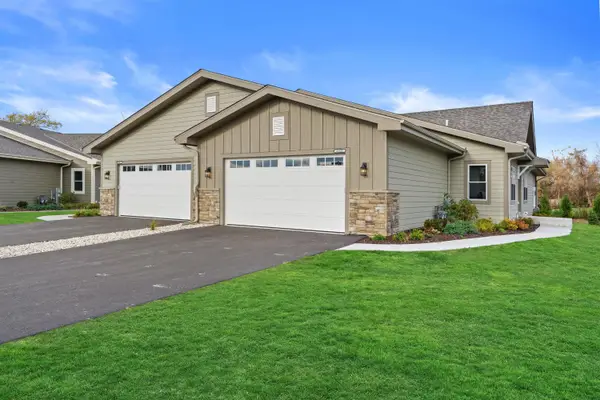 $589,900Pending3 beds 3 baths2,361 sq. ft.
7015 Stonewood Ln, Lannon, WI 53046
MLS# 1952480Listed by: JUNIPER REALTY GROUP LLC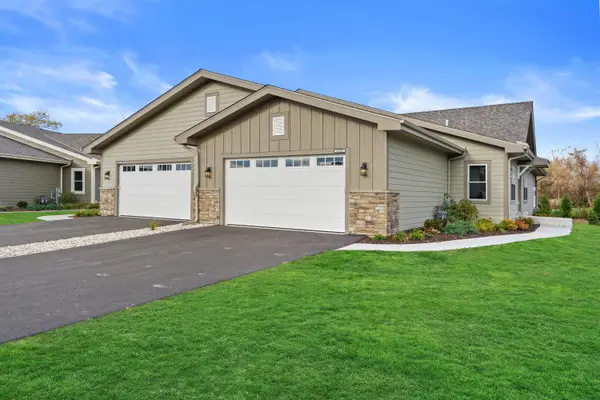 $589,900Active3 beds 3 baths2,361 sq. ft.
7019 Stonewood Ln, Lannon, WI 53046
MLS# 1952481Listed by: JUNIPER REALTY GROUP LLC $589,900Active3 beds 3 baths2,361 sq. ft.
7025 Stonewood Ln, Lannon, WI 53046
MLS# 1952482Listed by: JUNIPER REALTY GROUP LLC $589,900Pending3 beds 3 baths2,361 sq. ft.
7029 Stonewood Ln, Lannon, WI 53046
MLS# 1952483Listed by: JUNIPER REALTY GROUP LLC


Protect your home and budget from life's surprises with an Assurant Home Warranty, backed by a partner that supports you through every step of homeownership. Explore Plans.
©2026 Century 21 Real Estate LLC. All rights reserved. CENTURY 21®, the CENTURY 21 Logo and C21® are service marks owned by Century 21 Real Estate LLC. Century 21 Real Estate LLC fully supports the principles of the Fair Housing Act and the Equal Opportunity Act. Each office is independently owned and operated. Listing information is deemed reliable but not guaranteed accurate.