
5722 Ridge Ln, Laona, WI 54541
Local realty services provided by:CENTURY 21 Affiliated
5722 Ridge Ln,Laona, WI 54541
$249,900
- 3 Beds
- 2 Baths
- 1,024 sq. ft.
- Mobile / Manufactured
- Active
Listed by: kathy flannery
Office: homeland realty wi llc.
MLS#:218783
Source:WI_GNMLS
Price summary
- Price:$249,900
- Price per sq. ft.:$244.04
About this home
Immaculate Country Home Near Laona! Nestled at the end of a quiet cul-de-sac, this beautifully maintained 3-bedroom, 2-bath home offers the perfect blend of privacy, comfort, and year-round recreation on 1.5 picturesque acres. The park-like setting features gorgeous landscaping, a blacktop driveway, split rail fencing, spacious front and back yards, abundant wildlife, a firepit, two storage sheds, and a large garage. Inside, you'll find a bright open-concept kitchen and living area, a spacious primary suite complete with a large private bath and walk-in closet, two additional bedrooms, a full bath, and a convenient laundry area. Best of all, this home is being sold completely furnished, making it truly move-in ready, with additional items available for purchase. Located within walking distance of the ATV/UTV and snowmobile trails and just minutes from beautiful, full-recreational Silver Lake, this exceptional property offers the ideal Northwoods lifestyle whether you're looking for a full-time residence or a weekend retreat. Don't miss your opportunity to own this one-of-a-kind country home—schedule your private showing today!...
Contact an agent
Home facts
- Listing ID #:218783
- Added:13 day(s) ago
- Updated:August 12, 2026 at 03:38 PM
Rooms and interior
- Bedrooms:3
- Total bathrooms:2
- Full bathrooms:2
- Kitchen Description:Dishwasher, Gas Oven, Gas Range, Microwave, Refrigerator
- Living area:1,024 sq. ft.
Heating and cooling
- Cooling:Central Air
- Heating:Forced Air, Natural Gas
- Central air:Yes
Structure and exterior
- Roof:Composition, Shingle
- Building area:1,024 sq. ft.
- Lot area:1.5 Acres
- Lot Features:Level, Rural Lot, Wooded
- Architectural Style:One Story, Ranch
- Construction Materials:Manufactured
- Exterior Features:Deck, Open, Paved Driveway
- Levels:1 Story
Utilities
- Water:Drilled Well
- Sewer:Conventional Sewer, County Septic Maint. Program - Yes
Finances and disclosures
- Price:$249,900
- Price per sq. ft.:$244.04
- Tax amount:$1,252 (2025)
Features and amenities
- Appliances:Refrigerator, Washer
- Laundry features:Dryer, Main Level, Washer
- Amenities:Shed
Parking
- Total parking spaces:2
- Parking description:Garage, Two Car Garage
- Garage:Yes
- Garage spaces:2
New listings near 5722 Ridge Ln
- New
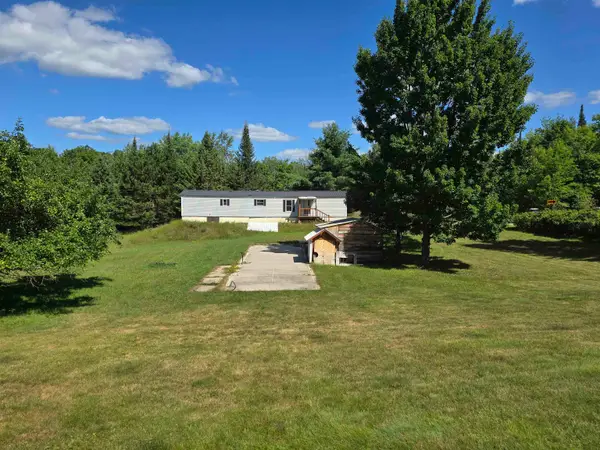 $149,000Active2 beds 1 baths840 sq. ft.
4134 Peshtigo River Road, LAONA, WI 54541
MLS# 50330297Listed by: BIGWOODS REALTY, INC.  $109,800Active3 beds 2 baths800 sq. ft.
6533 Lambert Ln, Laona, WI 54541
MLS# 1973615Listed by: COLDWELL BANKER REAL ESTATE GROUP~MANITOWOC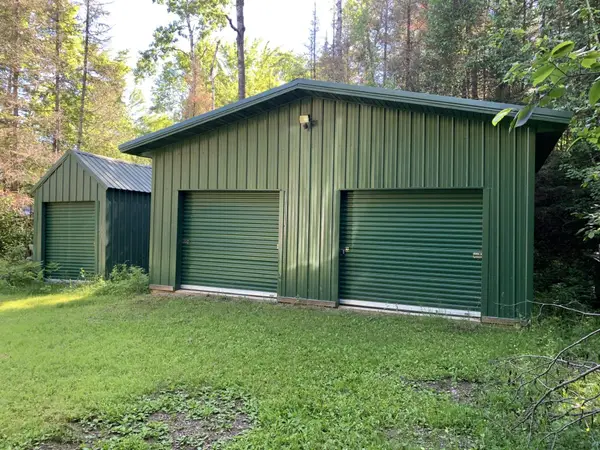 $109,900Active2.3 Acres
4666 Us Hwy 8, LAONA, WI 54541-0000
MLS# 50329391Listed by: HANSEN INVESTMENTS, LLC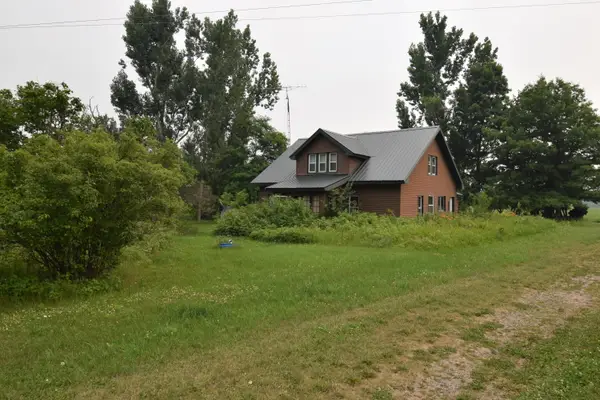 $209,900Active3 beds 1 baths1,000 sq. ft.
4515 Peshtigo River Rd, Laona, WI 54541
MLS# 1971992Listed by: EMMER REAL ESTATE GROUP $449,900Pending4 beds 2 baths2,580 sq. ft.
5243 Silver Lake Rd E, Laona, WI 54541
MLS# 217650Listed by: HOMELAND REALTY WI LLC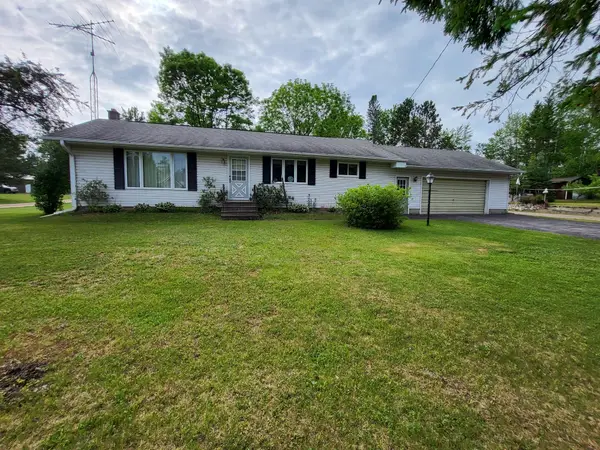 $224,900Pending3 beds 2 baths1,248 sq. ft.
5243 Silver Lake Rd W, Laona, WI 54541
MLS# 218171Listed by: FIRST WEBER - RHINELANDER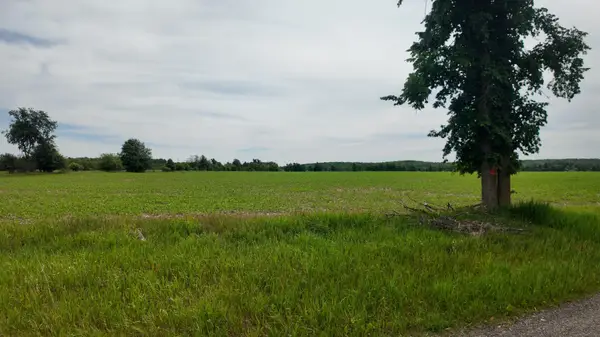 $159,900Active40 Acres
Lt1 Peshtigo River Rd, Laona, WI 54541
MLS# 1969472Listed by: EMMER REAL ESTATE GROUP $79,900Active2 Acres
2842 Wildwood Ln, Laona, WI 54541
MLS# 217549Listed by: HOMELAND REALTY WI LLC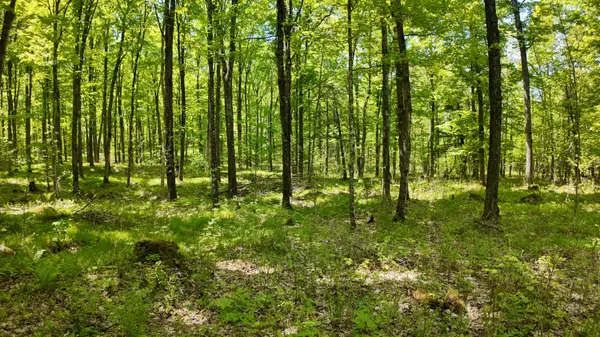 $289,900Active80 Acres
Lt1 Federal Forest Road, Laona, WI 54541
MLS# 1964325Listed by: EMMER REAL ESTATE GROUP


Protect your home and budget from life's surprises with an Assurant Home Warranty, backed by a partner that supports you through every step of homeownership. Explore Plans.
©2026 Century 21 Real Estate LLC. All rights reserved. CENTURY 21®, the CENTURY 21 Logo and C21® are service marks owned by Century 21 Real Estate LLC. Century 21 Real Estate LLC fully supports the principles of the Fair Housing Act and the Equal Opportunity Act. Each office is independently owned and operated. Listing information is deemed reliable but not guaranteed accurate.