4502 Grandview Road, Larsen, WI 54947
Local realty services provided by:CENTURY 21 Ace Realty
Listed by: mitch gueller
Office: coldwell banker real estate group
MLS#:50334404
Source:WI_WIREX_RANW
Price summary
- Price:$360,000
- Price per sq. ft.:$188.28
About this home
This is small town living at it's best! If it's character you're looking for, you've found it! The updated kitchen with high-end appliances will make entertaining a breeze. Wake up in your cozy primary suite, and get your day started with a hot cup of coffee on the large back deck that overlooks a private yard. The craftmanship this home offers is hard to find. From the moment you stop foot in the front door it's easy to see, from the amazing staircase to the warm and inviting hardwood floors and crown moldings. You'll never want to leave! The main floor bedroom with Murphy bed, can double as a comfy home office with beautiful floor to ceiling built-in shelving. Please allow 48 hrs for Binding Acceptance. Seller reserves the right to accept offer prior to 48 hrs. No BA on Saturday, Sunday.
Contact an agent
Home facts
- Year built:1912
- Listing ID #:50334404
- Added:9 day(s) ago
- Updated:October 25, 2026 at 04:16 PM
Rooms and interior
- Bedrooms:4
- Total bathrooms:3
- Full bathrooms:2
- Half bathrooms:1
- Dining Description:Formal Dining
- Bathrooms Description:At Least 1 Bathtub, Primary Bath 2nd Fl, Primary Bath Full
- Kitchen Description:Dishwasher, Microwave, Range, Refrigerator
- Basement Description:Full, Sump Pump
- Living area:1,912 sq. ft.
Heating and cooling
- Heating:Forced Air
Structure and exterior
- Year built:1912
- Building area:1,912 sq. ft.
- Lot area:0.3 Acres
- Exterior Features:Deck
- Foundation Description:Block
Utilities
- Water:Private
Finances and disclosures
- Price:$360,000
- Price per sq. ft.:$188.28
- Tax amount:$5,072
Features and amenities
- Appliances:Dishwasher, Dryer, Microwave, Refrigerator, Washer
- Laundry features:Dryer, Washer
- Amenities:Cable Available, Hi-Speed Internet Available, Water Softener-Own
Parking
- Parking description:Detached
- Garage:Yes
- Garage spaces:2
New listings near 4502 Grandview Road
 $319,900Active3 beds 1 baths1,410 sq. ft.
8430 County Road M, LARSEN, WI 54947
MLS# 50334132Listed by: COLDWELL BANKER REAL ESTATE GROUP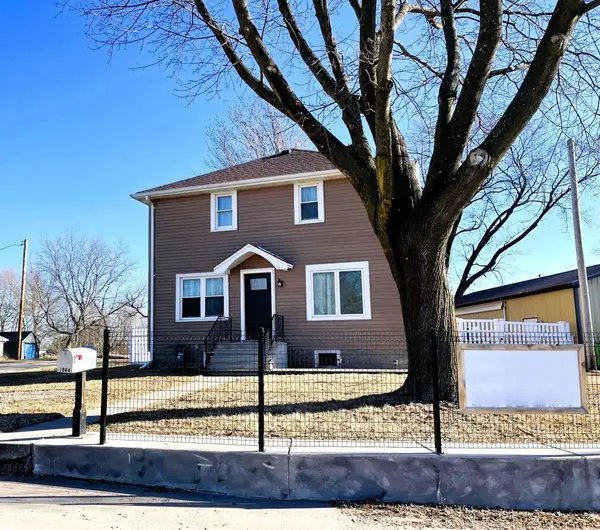 $475,000Active3 beds 2 baths1,568 sq. ft.
7884 Cutoff Lane, LARSEN, WI 54947
MLS# 50332809Listed by: ACRE REALTY, LTD. $299,900Active7.2 Acres
8391 Sauby Road #02805, LARSEN, WI 54947
MLS# 50331694Listed by: COLDWELL BANKER REAL ESTATE GROUP $1,199,900Active4 beds 3 baths4,176 sq. ft.
8379 Sauby Road, LARSEN, WI 54947
MLS# 50331695Listed by: COLDWELL BANKER REAL ESTATE GROUP $429,900Active28.33 Acres
County Road T, LARSEN, WI 54947
MLS# 50330145Listed by: BEISER REALTY, LLC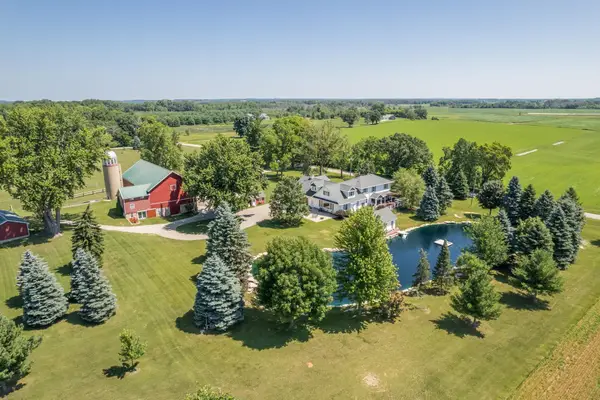 $1,499,900Active4 beds 3 baths4,176 sq. ft.
8379 Sauby Road, LARSEN, WI 54947
MLS# 50329363Listed by: COLDWELL BANKER REAL ESTATE GROUP $655,000Active2 beds 3 baths1,863 sq. ft.
8079 County Road Mm, LARSEN, WI 54947
MLS# 50328956Listed by: KELLER WILLIAMS FOX CITIES $629,900Active78.5 Acres
Hillcrest Drive, LARSEN, WI 54947
MLS# 50326108Listed by: ACRE REALTY, LTD.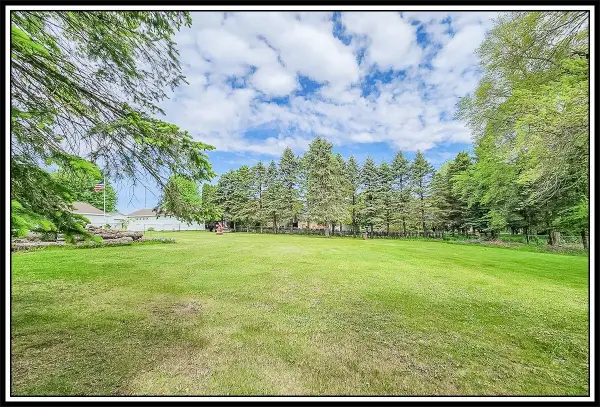
 $49,900Pending0.32 Acres
County Road Ii #2, LARSEN, WI 54947-8736
MLS# 50325841Listed by: CENTURY 21 ACE REALTY


Protect your home and budget from life's surprises with an Assurant Home Warranty, backed by a partner that supports you through every step of homeownership. Explore Plans.
©2026 Century 21 Real Estate LLC. All rights reserved. CENTURY 21®, the CENTURY 21 Logo and C21® are service marks owned by Century 21 Real Estate LLC. Century 21 Real Estate LLC fully supports the principles of the Fair Housing Act and the Equal Opportunity Act. Each office is independently owned and operated. Listing information is deemed reliable but not guaranteed accurate.