
W5320 Pebble Beach Dr, Lauderdale Lakes, WI 53121
Local realty services provided by:CENTURY 21 Benefit Realty
Listed by: michael balestrieri
Office: compass wisconsin-lake geneva
MLS#:1972065
Source:WI_METROMLS
Price summary
- Price:$2,795,000
- Price per sq. ft.:$658.27
About this home
Experience the pinnacle of lake living w 106' of pristine Green Lake sandy frontage. This 4,200SF contemporary is designed to capture majestic lake views and sunsets from every level. The heart of the home features an open-concept main floor, a vaulted sunroom bathed in light, and lakeside deck ideal for morning coffee. Retreat to the top-floor primary suite for surreal lake vistas, while the fin. lower level--complete w family rm, 2nd FP, en-suite bunkroom, wet bar and sun deck w grill station--serves as the ultimate hub for entertaining. With 4+BD's, 3.5BA's, and a 3.5 car garage, there's ample space for guests and gear. Whether you're hosting on the massive lakeside deck or enjoying the level yard, this property offers a front-row seat to the very best of the Lauderdale Lakes lifestyle.
Contact an agent
Home facts
- Year built:2003
- Listing ID #:1972065
- Added:26 day(s) ago
- Updated:August 12, 2026 at 03:05 PM
Rooms and interior
- Bedrooms:4
- Total bathrooms:4
- Full bathrooms:3
- Half bathrooms:1
- Rooms Total:14
- Basement Description:8+ Ceiling, Block, Finished, Full, Full Size Windows, Sump Pump, Walk Out/Outer Door
- Living area:4,246 sq. ft.
Heating and cooling
- Cooling:Central Air
- Heating:Forced Air, Natural Gas
- Central air:Yes
Structure and exterior
- Year built:2003
- Building area:4,246 sq. ft.
- Lot area:0.66 Acres
- Lot Features:View of Water
- Architectural Style:Contemporary
- Construction Materials:Low Maintenance Trim, Pressed Board
- Levels:2 Story, Exposed Basement
Schools
- High school:Elkhorn Area
- Middle school:Elkhorn Area
Utilities
- Sewer:Septic System
Finances and disclosures
- Price:$2,795,000
- Price per sq. ft.:$658.27
- Tax amount:$18,595 (2025)
Features and amenities
- Appliances:Cooktop, Dishwasher, Dryer, Microwave, Oven, Refrigerator, Washer
Parking
- Parking description:Paved
- Garage:Yes
- Garage spaces:3.5
New listings near W5320 Pebble Beach Dr
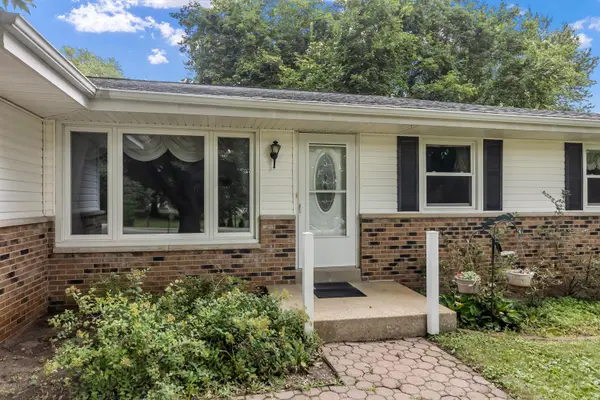 $399,700Pending3 beds 2 baths1,296 sq. ft.
N7694 Rendell Dr, La Grange, WI 53121
MLS# 1975010Listed by: @PROPERTIES- New
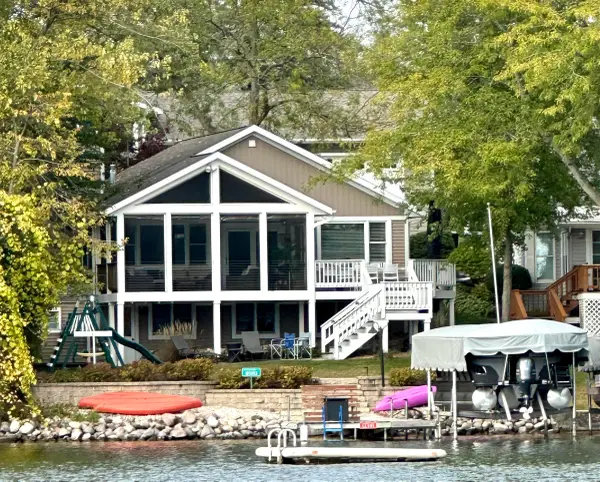 $1,449,000Active3 beds 2 baths1,216 sq. ft.
W5193 Sterlingworth Ct, La Grange, WI 53121
MLS# 1974840Listed by: COMPASS WISCONSIN-LAKE GENEVA - New
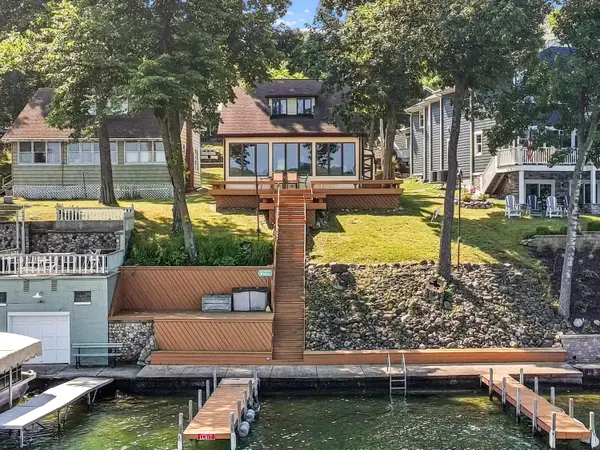 $1,749,700Active3 beds 2 baths1,536 sq. ft.
W5426 Solid Comfort Rd, La Grange, WI 53121
MLS# 1974797Listed by: @PROPERTIES  $2,499,700Active12 beds 8 baths
N7698 County Road H, La Grange, WI 53121
MLS# 1974198Listed by: @PROPERTIES $1,390,000Pending4 beds 3 baths3,400 sq. ft.
W5610 Cool Hill Dr, La Grange, WI 53121
MLS# 1973660Listed by: DOERING & CO REAL ESTATE, LLC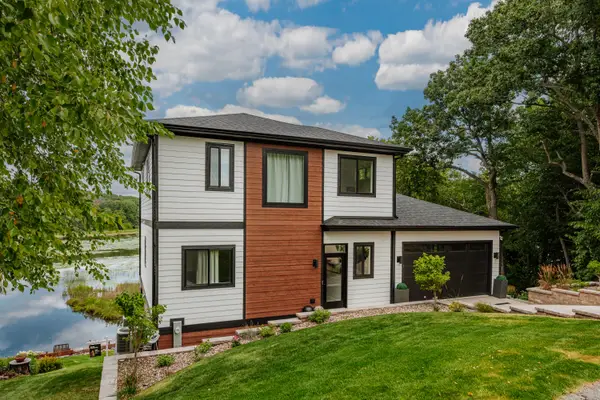 $1,899,000Pending5 beds 3 baths3,300 sq. ft.
W5702 North Dr, La Grange, WI 53121
MLS# 1973080Listed by: RE/MAX FORWARD-MUKWONAGO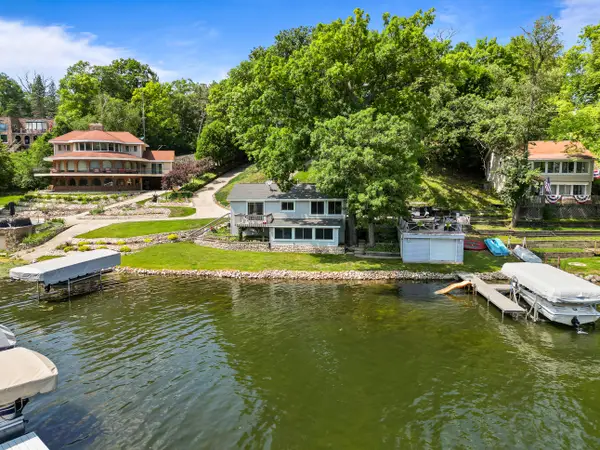 $1,100,000Active3 beds 3 baths1,114 sq. ft.
W5501 Rocky Rd, La Grange, WI 53121
MLS# 1970946Listed by: COMPASS WISCONSIN-LAKE GENEVA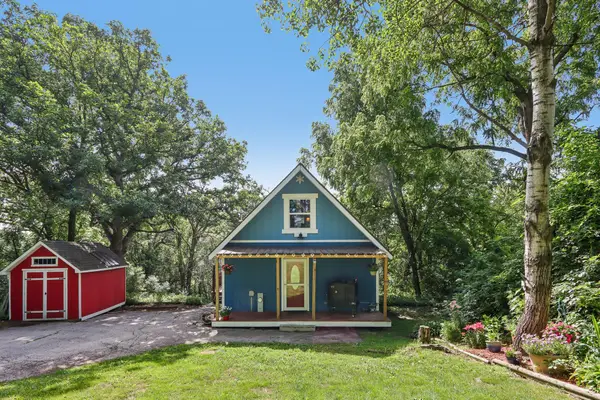 $299,900Active3 beds 2 baths948 sq. ft.
W5919 Mariner Hills Trl, La Grange, WI 53121
MLS# 1970243Listed by: CHERRY HOME REALTY, LLC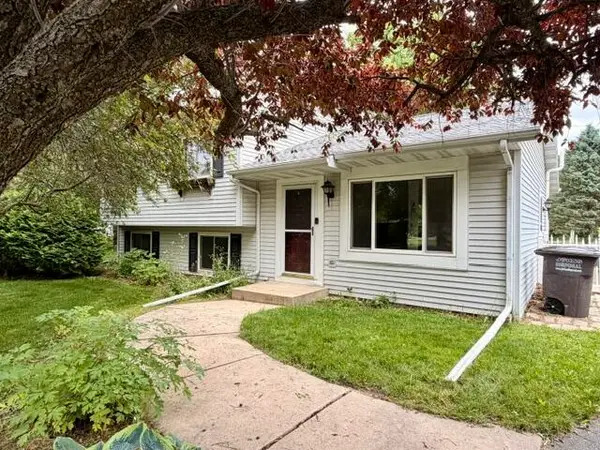 $399,000Pending3 beds 2 baths1,496 sq. ft.
W5182 Jason Rd, La Grange, WI 53121
MLS# 1967923Listed by: ABODES BESTOWED LLC


Protect your home and budget from life's surprises with an Assurant Home Warranty, backed by a partner that supports you through every step of homeownership. Explore Plans.
©2026 Century 21 Real Estate LLC. All rights reserved. CENTURY 21®, the CENTURY 21 Logo and C21® are service marks owned by Century 21 Real Estate LLC. Century 21 Real Estate LLC fully supports the principles of the Fair Housing Act and the Equal Opportunity Act. Each office is independently owned and operated. Listing information is deemed reliable but not guaranteed accurate.