
W5702 North Dr, Lauderdale Lakes, WI 53121
Local realty services provided by:CENTURY 21 North East
W5702 North Dr,La Grange, WI 53121
$1,840,000
- 5 Beds
- 3 Baths
- - sq. ft.
- Single family
- Sold
Listed by: tiffany itsines
Office: re/max forward-mukwonago
MLS#:1973080
Source:WI_METROMLS
Sorry, we are unable to map this address
Price summary
- Price:$1,840,000
About this home
Custom-built in 2024, this Lauderdale Lakes stunner offers 3,300 sq ft, 5-bed flexibility & 3 full baths on 81 ft of private no-wake channel frontage with no homes directly across. Open-concept design with natural wood floors, arched details, designer kitchen with quartz countertops, custom cabinetry & walk-in pantry, plus a full wet bar. Spa primary suite with Kohler Jacuzzi tub, walk-in shower & walk-out balcony. Laundry on every level for convenience. Expansive Unilock paver patio with gas fireplace, 8-person hot tub & ceiling-mounted outdoor heaters. Custom lit steps to a permanent pier with 2 boat slips & Shore Station. Heated driveway, heated 2.5-car garage, zoned HVAC & all-new septic -- virtually all mechanicals 2024. Year-round living or the ultimate lake retreat.
Contact an agent
Home facts
- Year built:2024
- Listing ID #:1973080
- Added:50 day(s) ago
- Updated:September 13, 2026 at 06:10 AM
Rooms and interior
- Bedrooms:5
- Total bathrooms:3
- Full bathrooms:3
- Rooms Total:10
- Basement Description:8+ Ceiling, Finished, Full, Full Size Windows, Shower, Walk Out/Outer Door
Heating and cooling
- Cooling:Central Air
- Heating:Forced Air, Natural Gas
- Central air:Yes
Structure and exterior
- Year built:2024
- Lot Features:Cul-De-Sac, View of Water
- Construction Materials:Fiber Cement, Low Maintenance Trim
- Levels:Exposed Basement, Multi-Level
Schools
- High school:Elkhorn Area
- Middle school:Elkhorn Area
- Elementary school:Tibbets
Utilities
- Sewer:Septic System
Finances and disclosures
- Price:$1,840,000
- Tax amount:$10,433 (2025)
Features and amenities
- Appliances:Dishwasher, Disposal, Dryer, Microwave, Oven, Range, Refrigerator, Washer
Parking
- Parking description:Paved
- Garage:Yes
- Garage spaces:2.5
New listings near W5702 North Dr
- New
 $819,900Active0.16 Acres
W5353 Lauderdale Dr, La Grange, WI 53121
MLS# 1980309Listed by: COMPASS WISCONSIN-LAKE GENEVA - New
 $799,000Active3 beds 3 baths3,086 sq. ft.
N7244 August Dr, Sugar Creek, WI 53121
MLS# 1979165Listed by: COMPASS WISCONSIN-LAKE GENEVA  $1,395,000Pending5 beds 4 baths3,579 sq. ft.
W5159 Bay Shore Dr, La Grange, WI 53121
MLS# 1977791Listed by: SHOREWEST REALTORS, INC.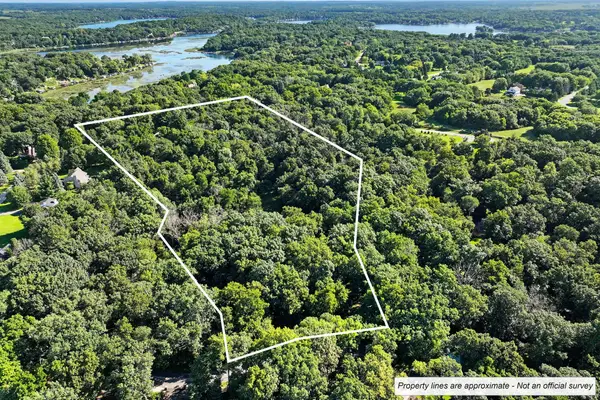 $275,000Active5.38 Acres
W5754 Nine Indian Trl, La Grange, WI 53121
MLS# 1977668Listed by: KELLER WILLIAMS-MNS WAUWATOSA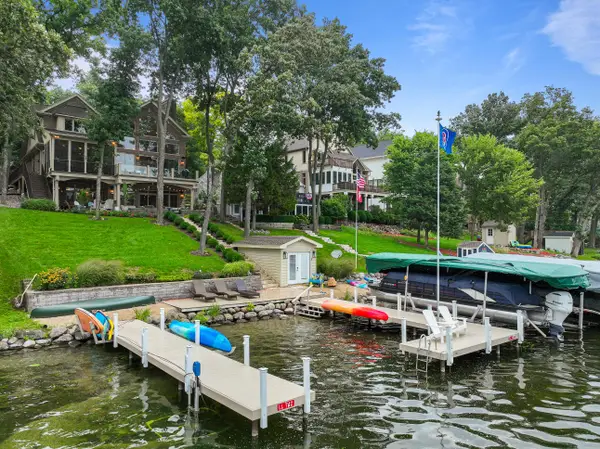 $2,999,999Pending5 beds 5 baths4,024 sq. ft.
W5647 Forest Rd, La Grange, WI 53121
MLS# 1977200Listed by: COMPASS WISCONSIN-LAKE GENEVA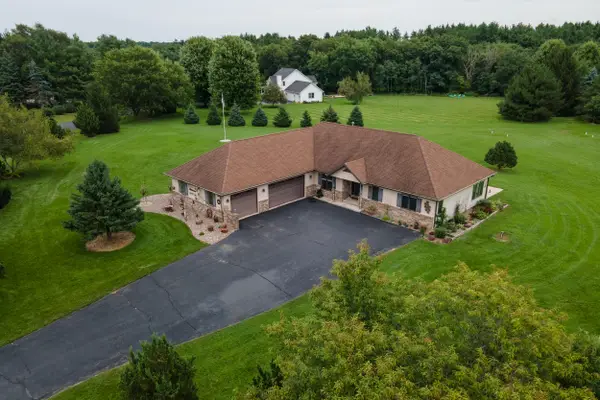 $659,900Pending3 beds 3 baths3,382 sq. ft.
W5355 Gladhurst Ln, La Grange, WI 53121
MLS# 1976714Listed by: LEGACY REALTY GROUP LLC $1,525,000Active5 beds 4 baths3,960 sq. ft.
W5368 Plantation Rd, Sugar Creek, WI 53121
MLS# 1976049Listed by: COMPASS WISCONSIN-LAKE GENEVA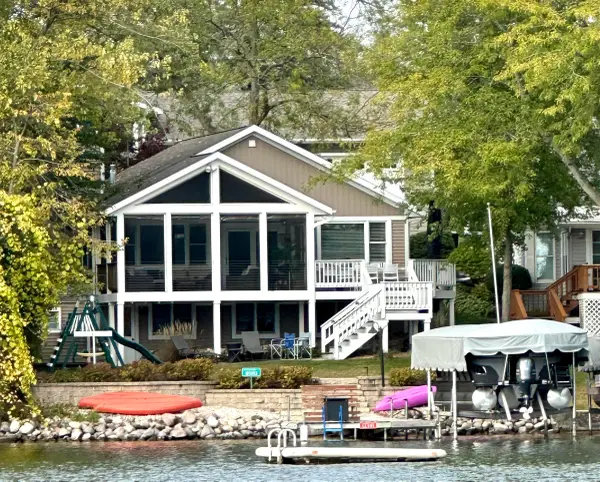 $1,449,000Pending3 beds 2 baths1,216 sq. ft.
W5193 Sterlingworth Ct, La Grange, WI 53121
MLS# 1974840Listed by: COMPASS WISCONSIN-LAKE GENEVA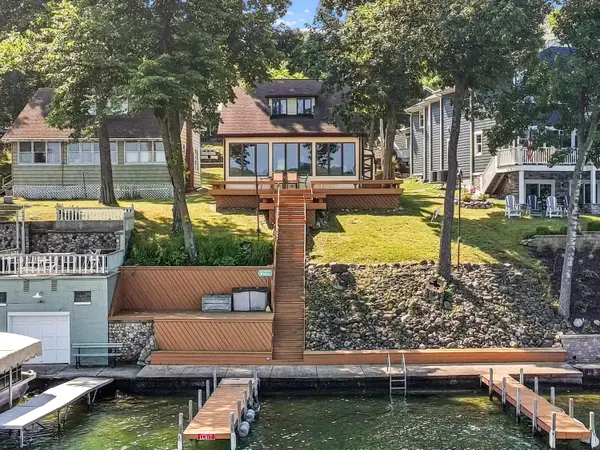 $1,749,700Active3 beds 2 baths1,536 sq. ft.
W5426 Solid Comfort Rd, La Grange, WI 53121
MLS# 1974797Listed by: @PROPERTIES $2,499,700Active12 beds 8 baths
N7698 County Road H, La Grange, WI 53121
MLS# 1974198Listed by: @PROPERTIES


Protect your home and budget from life's surprises with an Assurant Home Warranty, backed by a partner that supports you through every step of homeownership. Explore Plans.
©2026 Century 21 Real Estate LLC. All rights reserved. CENTURY 21®, the CENTURY 21 Logo and C21® are service marks owned by Century 21 Real Estate LLC. Century 21 Real Estate LLC fully supports the principles of the Fair Housing Act and the Equal Opportunity Act. Each office is independently owned and operated. Listing information is deemed reliable but not guaranteed accurate.