
1619 N Fox Ridge Trl, Legend Lake, WI 54135
Local realty services provided by:CENTURY 21 Affiliated
1619 N Fox Ridge Trl,, WI 54135
$219,000
- 3 Beds
- 2 Baths
- 1,153 sq. ft.
- Mobile / Manufactured
- Active
Listed by: tom gwidt
Office: boss realty llc.
MLS#:219029
Source:WI_GNMLS
Price summary
- Price:$219,000
- Price per sq. ft.:$189.94
About this home
Come live in the northern wooded Legend Lake area, property does have access to private beach. This 3 bd, 2ful bath, with large living room and awesome kitchen offers great views of the yard anyway you look. Nice two stall garage, large yard with many various perirenal gardens! Patio in back with fire pit to enjoy the great outdoors! Has Central Air, with wall furnace. There is an Association fee of $384.00 dollars to maintain beach. Year built is an estimate.
Contact an agent
Home facts
- Year built:2000
- Subdivision & Development:Legend Lake Property Owners Assc.
- Listing ID #:219029
- Added:67 day(s) ago
- Updated:October 19, 2026 at 07:05 PM
Rooms and interior
- Bedrooms:3
- Total bathrooms:2
- Full bathrooms:2
- Flooring:Carpet, Vinyl
- Kitchen Description:Dishwasher, Gas Oven, Gas Range, Microwave, Range Hood, Refrigerator
- Basement:Yes
- Basement Description:Crawl Space
- Living area:1,153 sq. ft.
Heating and cooling
- Cooling:Central Air
- Heating:Forced Air, Propane, Wall Furnance
- Central air:Yes
Structure and exterior
- Roof:Metal
- Year built:2000
- Building area:1,153 sq. ft.
- Lot area:0.52 Acres
- Lot Features:Level, Wooded
- Architectural Style:One Story, Ranch
- Construction Materials:Manufactured, Vinyl Siding
- Exterior Features:Gravel Driveway, Landscaping, Patio, Propane Tank Leased
- Foundation Description:Block, Slab
- Levels:1 Story
Utilities
- Water:Drilled Well
- Sewer:Conventional Sewer
Finances and disclosures
- Price:$219,000
- Price per sq. ft.:$189.94
- Tax amount:$2,133 (2025)
Features and amenities
- Appliances:Refrigerator
- Laundry features:Dryer, Main Level
- Amenities:Patio
Parking
- Total parking spaces:2
- Parking description:Detached, Driveway, Garage, Two Car Garage
- Garage:Yes
- Garage spaces:2
New listings near 1619 N Fox Ridge Trl
- New
 $825,000Active3 beds 3 baths2,684 sq. ft.
W2282 Hwy Vv, KESHENA, WI 54135
MLS# 50334121Listed by: COLDWELL BANKER REAL ESTATE GROUP  $699,900Active3 beds 4 baths2,690 sq. ft.
N1252 Morning Star Road, KESHENA, WI 54135
MLS# 50333930Listed by: BERKSHIRE HATHAWAY HS FOX CITIES REALTY $729,900Active4 beds 4 baths3,588 sq. ft.
N1417 Silver Canoe Road, KESHENA, WI 54135-0000
MLS# 50333799Listed by: BERKSHIRE HATHAWAY HS LAKES & LAND REAL ESTATE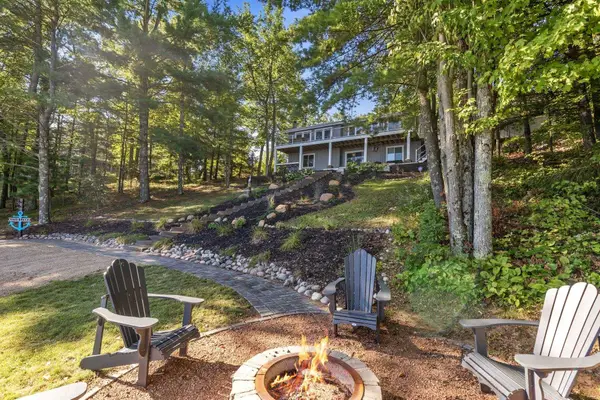 $724,900Active3 beds 2 baths1,996 sq. ft.
W875 County Road Vv, KESHENA, WI 54135
MLS# 50333417Listed by: HOMECOIN.COM $16,000Active0.52 Acres
W1847 Broken Bow Road, KESHENA, WI 54135
MLS# 50333394Listed by: BECKMAN PROPERTIES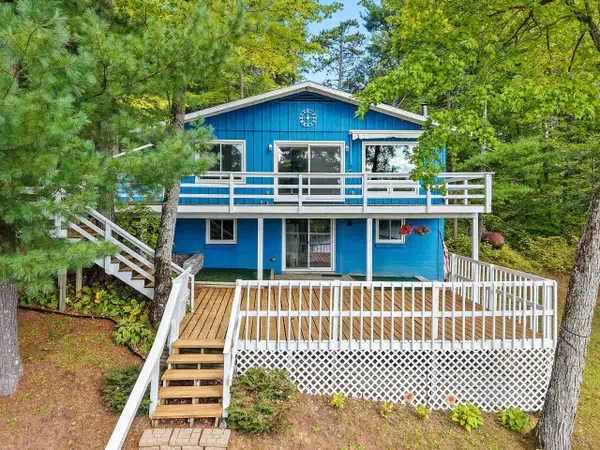 $549,900Active3 beds 2 baths1,928 sq. ft.
W2380 Lamotte Lake Road, KESHENA, WI 54135-0000
MLS# 50333271Listed by: COLDWELL BANKER REAL ESTATE GROUP $207,000Active4 beds 1 baths889 sq. ft.
W2466 Tall Moon Road, KESHENA, WI 54135
MLS# 50333220Listed by: BERKSHIRE HATHAWAY HS LAKES & LAND REAL ESTATE $899,000Active3 beds 3 baths2,780 sq. ft.
N1210 Spirit Island Road, KESHENA, WI 54135-0000
MLS# 50333062Listed by: SHOREWEST, REALTORS $30,000Active0.6 Acres
W1820 Broken Bow Road #34, KESHENA, WI 54135-0000
MLS# 50331570Listed by: COLDWELL BANKER REAL ESTATE GROUP $775,000Active3 beds 2 baths2,211 sq. ft.
N1615 Rainbow Road, KESHENA, WI 54135-0000
MLS# 50333043Listed by: BERKSHIRE HATHAWAY HS LAKES & LAND REAL ESTATE


Protect your home and budget from life's surprises with an Assurant Home Warranty, backed by a partner that supports you through every step of homeownership. Explore Plans.
©2026 Century 21 Real Estate LLC. All rights reserved. CENTURY 21®, the CENTURY 21 Logo and C21® are service marks owned by Century 21 Real Estate LLC. Century 21 Real Estate LLC fully supports the principles of the Fair Housing Act and the Equal Opportunity Act. Each office is independently owned and operated. Listing information is deemed reliable but not guaranteed accurate.