
N10470 Meadow Ln, Leroy, WI 53048
Local realty services provided by:CENTURY 21 North East
N10470 Meadow Ln,Leroy, WI 53048
$365,000
- 3 Beds
- 2 Baths
- 2,090 sq. ft.
- Single family
- Pending
Listed by: ann krapfl
Office: real broker llc.
MLS#:1974293
Source:WI_METROMLS
Price summary
- Price:$365,000
- Price per sq. ft.:$174.64
About this home
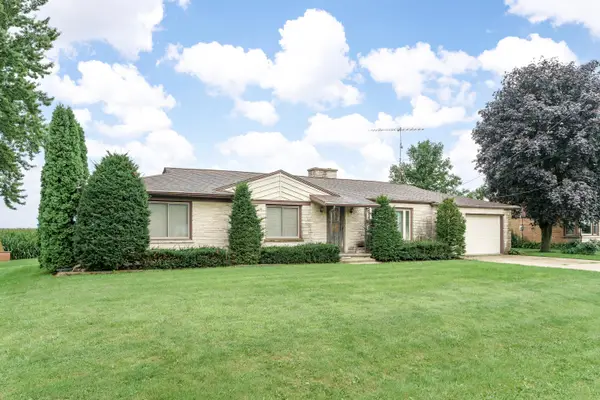
Welcome Home to this charming 3 bedroom, 1.5 bath home in a small-town setting. Enjoy an open-concept kitchen and living room featuring a kitchen island and newer flooring throughout. Convenient main-level laundry is located in the full bathroom. The finished basement offers a large rec room with bar area and epoxy flooring. Outside features include a concrete driveway and deck, perfect for relaxing or entertaining. A great home with plenty of comfortable living space! Schedule your showing today!
Contact an agent
Home facts
- Year built:1950
- Listing ID #:1974293
- Added:46 day(s) ago
- Updated:September 16, 2026 at 11:48 PM
Rooms and interior
- Bedrooms:3
- Total bathrooms:2
- Full bathrooms:1
- Half bathrooms:1
- Rooms Total:6
- Basement Description:Block, Full, Partially Finished, Radon Mitigation, Shower
- Living area:2,090 sq. ft.
Heating and cooling
- Cooling:Central Air
- Heating:Forced Air, Natural Gas
- Central air:Yes
Structure and exterior
- Year built:1950
- Building area:2,090 sq. ft.
- Lot area:0.44 Acres
- Architectural Style:Ranch
- Construction Materials:Low Maintenance Trim, Vinyl
- Levels:1 Story
Schools
- High school:Mayville
- Middle school:Mayville
- Elementary school:Mayville
Utilities
- Sewer:Municipal Sewer
Finances and disclosures
- Price:$365,000
- Price per sq. ft.:$174.64
- Tax amount:$2,745 (2025)
Features and amenities
- Appliances:Dishwasher, Dryer, Microwave, Range, Refrigerator, Washer
Parking
- Parking description:Paved
- Garage:Yes
- Garage spaces:2
New listings near N10470 Meadow Ln
 $265,000Active3 beds 1 baths1,603 sq. ft.
W3125 County Road Y, Leroy, WI 53048
MLS# 1977867Listed by: HOMESTEAD REALTY, INC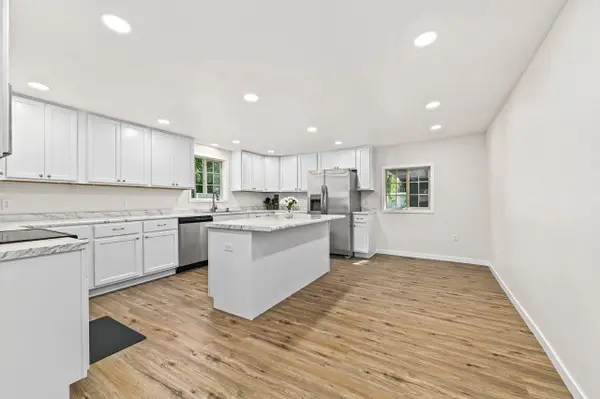 $375,000Pending3 beds 3 baths2,641 sq. ft.
W3124 County Road Y, Leroy, WI 53048
MLS# 1970817Listed by: THE STEFANIAK GROUP, LLC $315,000Pending2 beds 1 baths1,752 sq. ft.
W2995 County Road Y, Leroy, WI 53048
MLS# 1967081Listed by: FROST REALTY


Protect your home and budget from life's surprises with an Assurant Home Warranty, backed by a partner that supports you through every step of homeownership. Explore Plans.
©2026 Century 21 Real Estate LLC. All rights reserved. CENTURY 21®, the CENTURY 21 Logo and C21® are service marks owned by Century 21 Real Estate LLC. Century 21 Real Estate LLC fully supports the principles of the Fair Housing Act and the Equal Opportunity Act. Each office is independently owned and operated. Listing information is deemed reliable but not guaranteed accurate.