
14086 St Andrews Dr, Liberty, WI 54245
Local realty services provided by:CENTURY 21 Integrity Group
14086 St Andrews Dr,Liberty, WI 54245
$1,320,000
- 3 Beds
- 4 Baths
- 5,979 sq. ft.
- Single family
- Pending
Listed by: brost group*
Office: keller williams empower
MLS#:1970009
Source:WI_METROMLS
Price summary
- Price:$1,320,000
- Price per sq. ft.:$220.77
About this home
Experience luxury living at Autumn Ridge! This meticulous custom-built home offers over 5,900 sq. ft. of living space on 1.95 acres. Featuring 3 bedrooms, 4 baths, a spacious loft, soaring 14' ceilings, vaulted great room, and a stunning two-way fireplace. The chefs kitchen is perfect for entertaining, while the four-season room provides a peaceful retreat. The finished walkout lower level opens to a patio with an outdoor fireplace. Heated tile bath floors, main-floor laundry, and quality craftsmanship throughout. Outdoor Irrigation system. A 1,600 sq. ft. detached heated garage with 10' doors offers exceptional space for vehicles, boats, or equip. Golf cart to the nearby 18-hole course and restaurant, or launch your boat at Pigeon Lake. Luxury, privacy, and an exceptional lifestyle await.
Contact an agent
Home facts
- Year built:2009
- Subdivision & Development:Autumn Ridge
- Listing ID #:1970009
- Added:41 day(s) ago
- Updated:July 13, 2026 at 04:43 AM
Rooms and interior
- Bedrooms:3
- Total bathrooms:4
- Full bathrooms:4
- Rooms Total:8
- Basement Description:Finished, Full Size Windows, Shower, Sump Pump, Walk Out/Outer Door
- Living area:5,979 sq. ft.
Heating and cooling
- Cooling:Central Air
- Heating:Forced Air, Natural Gas, Radiant Floor
- Central air:Yes
Structure and exterior
- Year built:2009
- Building area:5,979 sq. ft.
- Lot area:1.96 Acres
- Lot Features:View of Water
- Architectural Style:Raised Ranch, Ranch
- Construction Materials:Brick
- Levels:15 Story
Schools
- High school:Valders
- Middle school:Valders
- Elementary school:Valders
Utilities
- Sewer:Municipal Sewer
Finances and disclosures
- Price:$1,320,000
- Price per sq. ft.:$220.77
- Tax amount:$15,038 (2025)
Features and amenities
- Appliances:Cooktop, Dishwasher, Dryer, Microwave, Oven, Refrigerator, Washer
Parking
- Parking description:Basement, Paved
- Garage:Yes
- Garage spaces:3
New listings near 14086 St Andrews Dr
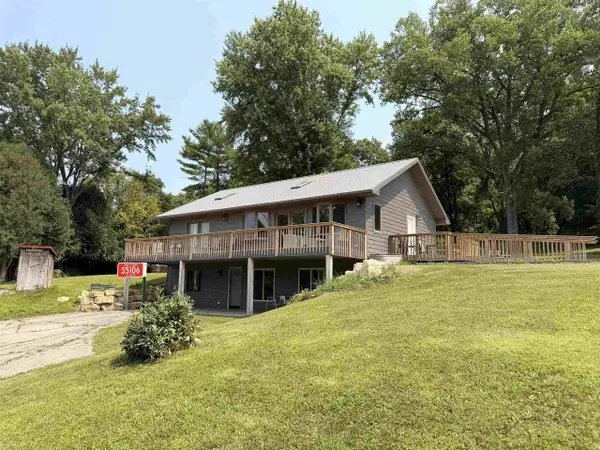 $635,000Active2 beds 2 baths2,003 sq. ft.
S5106 Elk Run Road, Viola, WI 54664
MLS# 2029133Listed by: KELLER WILLIAMS REALTY SIGNATURE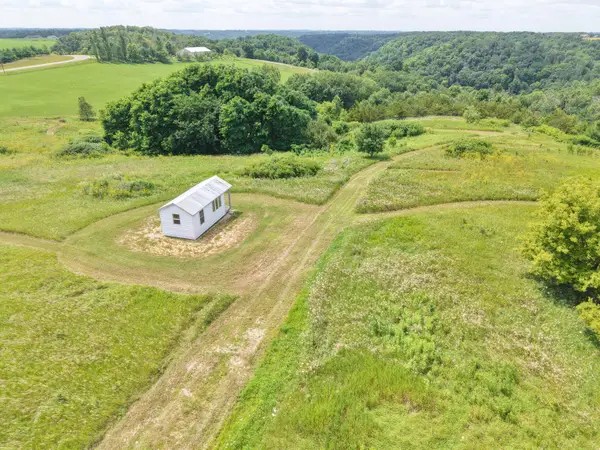 $199,000Active10.63 Acres
S5685 County Road Ss Rd, Liberty, WI 54664
MLS# 1973385Listed by: UNITED COUNTRY - OAKWOOD REALTY, LLC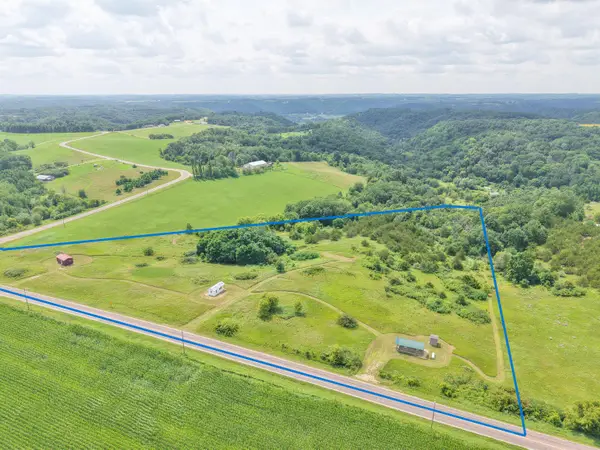 $309,000Active14.32 Acres
S5689 County Rd Ss Rd, Liberty, WI 54664
MLS# 1973375Listed by: UNITED COUNTRY - OAKWOOD REALTY, LLC $499,000Active3 beds 2 baths1,188 sq. ft.
E11695 Chadwick Hollow Rd, Liberty, WI 54664
MLS# 1958531Listed by: UNITED COUNTRY - OAKWOOD REALTY, LLC


Protect your home and budget from life's surprises with an Assurant Home Warranty, backed by a partner that supports you through every step of homeownership. Explore Plans.
©2026 Century 21 Real Estate LLC. All rights reserved. CENTURY 21®, the CENTURY 21 Logo and C21® are service marks owned by Century 21 Real Estate LLC. Century 21 Real Estate LLC fully supports the principles of the Fair Housing Act and the Equal Opportunity Act. Each office is independently owned and operated. Listing information is deemed reliable but not guaranteed accurate.