
14126 Autumn Ridge Dr, Liberty, WI 54245
Local realty services provided by:CENTURY 21 Integrity Group
14126 Autumn Ridge Dr,Liberty, WI 54245
$620,000
- 4 Beds
- 4 Baths
- 4,216 sq. ft.
- Single family
- Pending
Listed by: bret wilke
Office: lannon stone realty llc.
MLS#:1973302
Source:WI_METROMLS
Price summary
- Price:$620,000
- Price per sq. ft.:$147.06
About this home
Custom 4-Bed, 3.5-Bathroom home in Autumn Ridge Estates, walking distance to the golf course and Pigeon Lake. Soaring 17-ft ceilings, custom oak trim, hardwood floors, updated kitchen with newer appliances, first-floor laundry, and a large primary suite with walk-in closet. High-end finished basement brings total living space to 4,216 sq ft. Cedar deck, screen porch, professional landscaping, and 3-car garage. Adjacent 0.32 acre buildable lot with utilities also available separately for $40,000.
Contact an agent
Home facts
- Year built:1997
- Listing ID #:1973302
- Added:48 day(s) ago
- Updated:September 11, 2026 at 03:52 AM
Rooms and interior
- Bedrooms:4
- Total bathrooms:4
- Full bathrooms:3
- Half bathrooms:1
- Rooms Total:1
- Basement Description:Finished, Full
- Living area:4,216 sq. ft.
Heating and cooling
- Cooling:Central Air
- Heating:Natural Gas
- Central air:Yes
Structure and exterior
- Year built:1997
- Building area:4,216 sq. ft.
- Lot area:0.33 Acres
- Construction Materials:Wood
- Levels:Exposed Basement
Schools
- High school:Valders
- Middle school:Valders
- Elementary school:Valders
Utilities
- Sewer:Municipal Sewer
Finances and disclosures
- Price:$620,000
- Price per sq. ft.:$147.06
- Tax amount:$6,559 (2025)
Features and amenities
- Appliances:Cooktop, Dishwasher, Dryer, Microwave, Oven, Refrigerator, Washer
Parking
- Parking description:Paved
- Garage:Yes
- Garage spaces:3
New listings near 14126 Autumn Ridge Dr
 $109,900Active3.53 Acres
S5897 Milkweed Ln, Liberty, WI 54664
MLS# 1976100Listed by: NEW DIRECTIONS REAL ESTATE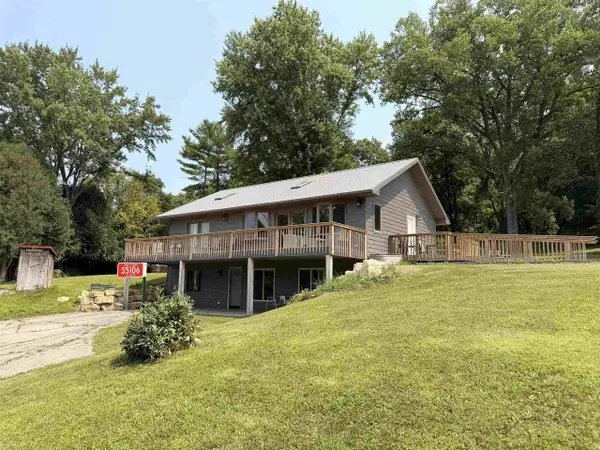 $600,000Active2 beds 2 baths2,003 sq. ft.
S5106 Elk Run Road, Viola, WI 54664
MLS# 2029133Listed by: KELLER WILLIAMS REALTY SIGNATURE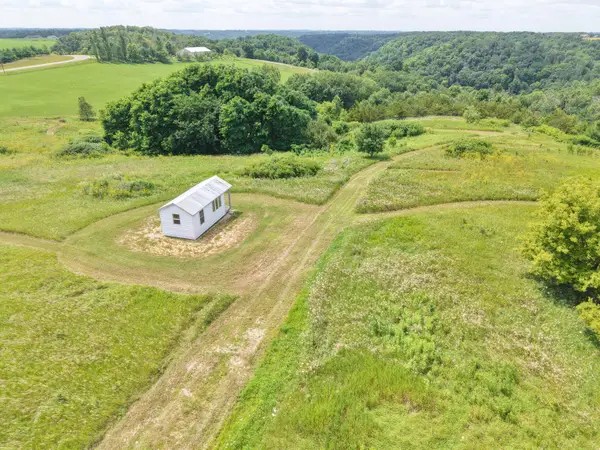 $165,000Active10.63 Acres
S5685 County Road Ss Rd, Liberty, WI 54664
MLS# 1973385Listed by: UNITED COUNTRY - OAKWOOD REALTY, LLC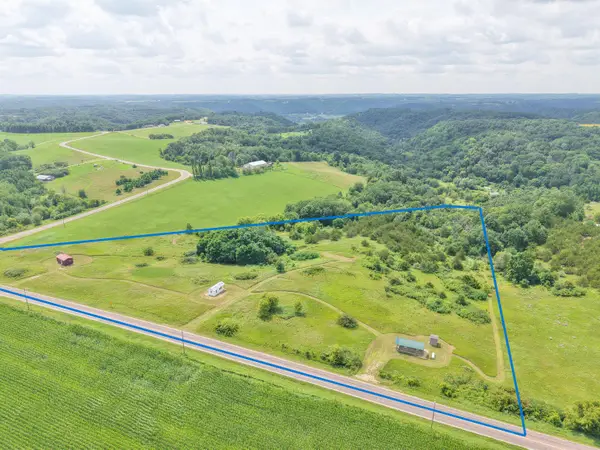 $260,000Active14.32 Acres
S5689 County Rd Ss Rd, Liberty, WI 54664
MLS# 1973375Listed by: UNITED COUNTRY - OAKWOOD REALTY, LLC $450,000Active3 beds 2 baths1,188 sq. ft.
E11695 Chadwick Hollow Rd, Liberty, WI 54664
MLS# 1958531Listed by: UNITED COUNTRY - OAKWOOD REALTY, LLC


Protect your home and budget from life's surprises with an Assurant Home Warranty, backed by a partner that supports you through every step of homeownership. Explore Plans.
©2026 Century 21 Real Estate LLC. All rights reserved. CENTURY 21®, the CENTURY 21 Logo and C21® are service marks owned by Century 21 Real Estate LLC. Century 21 Real Estate LLC fully supports the principles of the Fair Housing Act and the Equal Opportunity Act. Each office is independently owned and operated. Listing information is deemed reliable but not guaranteed accurate.