
353 S Main Street, Lime Ridge, WI 53937
Local realty services provided by:CENTURY 21 Affiliated
353 S Main Street,Lime Ridge, WI 53937
$399,900
- 3 Beds
- 2 Baths
- 1,848 sq. ft.
- Single family
- Active
Listed by: julie klemm, kris terry
Office: bunbury & assoc, realtors
MLS#:2031745
Source:WI_WIREX_SCW
Price summary
- Price:$399,900
- Price per sq. ft.:$216.4
About this home
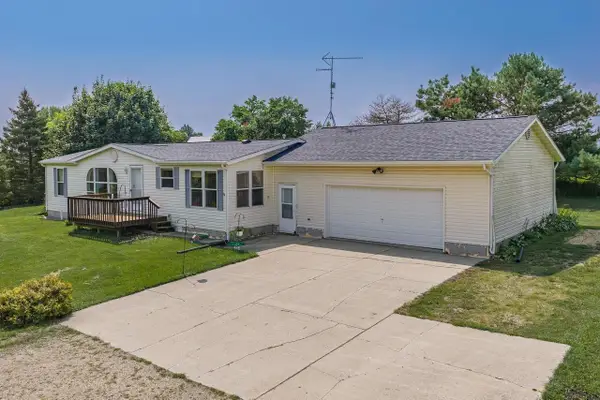
No showings until Open House on 9/12 from 10-12. Country Living with Room to Roam on 21+ Acres! This property offers the perfect blend of country living, functionality, and comfortable living space, w/room for horses, hobbies, recreation, and enjoying the outdoors. The 3-bedroom, 1.5-bath home, built in 1995, features vaulted ceilings, a finished lower-level family room, & plenty of storage throughout. An attached 2-car garage provides convenient parking & additional storage. Equestrian enthusiasts will appreciate the horse barn, complete w/5 stalls, water, electricity, approximately 30 feet of concrete floor, & a tack room. The expansive acreage offers plenty of room to enjoy your animals, garden, explore, or simply take in the peaceful surroundings. Whether you're looking for a small hobby farm, horse property, acreage, or simply a peaceful place to call home, this Lime Ridge property offers an exceptional opportunity to enjoy the best of rural living!
Contact an agent
Home facts
- Year built:1995
- Listing ID #:2031745
- Added:11 day(s) ago
- Updated:September 13, 2026 at 11:49 AM
Rooms and interior
- Bedrooms:3
- Total bathrooms:2
- Full bathrooms:1
- Half bathrooms:1
- Bathrooms Description:No Master Bedroom Bath
- Kitchen Description:Dishwasher, Disposal, On Main Level
- Bedroom Description:Master Bedroom On Main Level
- Basement Description:Full, Partially Finished
- Living area:1,848 sq. ft.
Heating and cooling
- Cooling:Central Air, Forced Air
- Heating:Forced Air, LP Gas
Structure and exterior
- Year built:1995
- Building area:1,848 sq. ft.
- Lot area:21.31 Acres
- Architectural Style:Ranch
- Construction Materials:Vinyl
- Foundation Description:Poured Concrete
- Levels:1 Story
Schools
- High school:Weston
- Middle school:Weston
- Elementary school:Weston
Utilities
- Water:Well
- Sewer:Municipal Sewer
Finances and disclosures
- Price:$399,900
- Price per sq. ft.:$216.4
- Tax amount:$3,202 (2025)
Features and amenities
- Amenities:Cathedral/Vaulted Ceiling
Parking
- Parking description:2 Car Garage, Garage - Attached
- Garage spaces:2
New listings near 353 S Main Street


Protect your home and budget from life's surprises with an Assurant Home Warranty, backed by a partner that supports you through every step of homeownership. Explore Plans.
©2026 Century 21 Real Estate LLC. All rights reserved. CENTURY 21®, the CENTURY 21 Logo and C21® are service marks owned by Century 21 Real Estate LLC. Century 21 Real Estate LLC fully supports the principles of the Fair Housing Act and the Equal Opportunity Act. Each office is independently owned and operated. Listing information is deemed reliable but not guaranteed accurate.