
N1807 Sidney Smith Ln, Linn, WI 53147
Local realty services provided by:CENTURY 21 Aspire Group
N1807 Sidney Smith Ln,Linn, WI 53147
$7,900,000
- 5 Beds
- 7 Baths
- 9,074 sq. ft.
- Single family
- Active
Listed by: bob webster
Office: compass wisconsin-lake geneva
MLS#:1971097
Source:WI_METROMLS
Price summary
- Price:$7,900,000
- Price per sq. ft.:$870.62
About this home
Sidney Stables is a rare Geneva Lake estate set on 5.9 wooded acres with 25 feet of lake frontage, a private pier, and canopied slip. Designed by Chicago architect Jerry Hamen, who led the renovation and expansion of Aloha Lodge, the home was created with the character of a stable. Once part of the 10-acre Glen Arden estate, made famous by Sidney Smith, creator of Andy Gump, the estate has a remarkable connection to Lake Geneva history. Built by Hummel Construction, the 9,000+ sq ft residence offers 5 bedrooms, 5 baths, 2 powder rooms, main-level primary suite, 3 fireplaces, 45-foot screened porch, walkout lower level, four-car garage, and gourmet kitchen with butler's pantry. Gated entry, wooded grounds, wildflower fields, and trails complete the estate setting. Virtually staged photos.
Contact an agent
Home facts
- Year built:2005
- Listing ID #:1971097
- Added:33 day(s) ago
- Updated:August 12, 2026 at 03:05 PM
Rooms and interior
- Bedrooms:5
- Total bathrooms:7
- Full bathrooms:5
- Half bathrooms:2
- Rooms Total:15
- Basement Description:8+ Ceiling, Block, Crawl Space, Full Size Windows, Partial, Partially Finished, Poured Concrete, Radon Mitigation, Shower, Sump Pump, Walk Out/Outer Door
- Living area:9,074 sq. ft.
Heating and cooling
- Cooling:Central Air
- Heating:Forced Air, Natural Gas, Radiant, Radiant Floor
- Central air:Yes
Structure and exterior
- Year built:2005
- Building area:9,074 sq. ft.
- Lot area:5.9 Acres
- Lot Features:Corner Lot, Wooded
- Construction Materials:Wood
- Levels:2 Story, Exposed Basement
Schools
- High school:Badger
- Middle school:Lake Geneva
Utilities
- Sewer:Mound System
Finances and disclosures
- Price:$7,900,000
- Price per sq. ft.:$870.62
- Tax amount:$38,581 (2025)
Features and amenities
- Appliances:Dishwasher, Disposal, Dryer, Microwave, Oven, Range, Refrigerator, Washer
Parking
- Parking description:Paved
- Garage:Yes
- Garage spaces:4
New listings near N1807 Sidney Smith Ln
 $749,900Pending2 beds 2 baths1,800 sq. ft.
N2446 Knollwood Dr, Linn, WI 53147
MLS# 1975428Listed by: E.S.O.R. REALTY GROUP- New
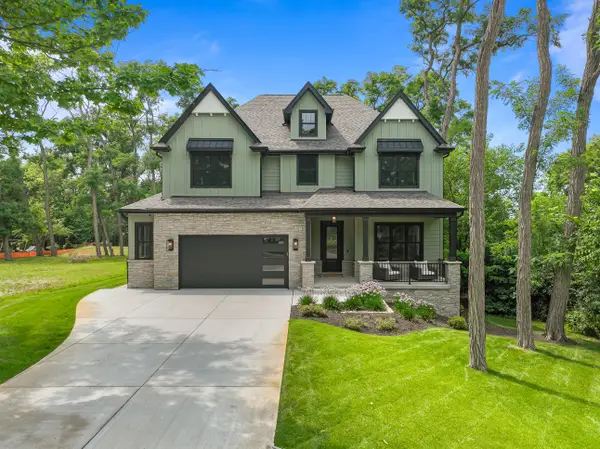 $2,190,000Active5 beds 5 baths6,700 sq. ft.
N1931 Linn Rd, Linn, WI 53147
MLS# 1974836Listed by: BERKSHIRE HATHAWAY STARCK REAL ESTATE - New
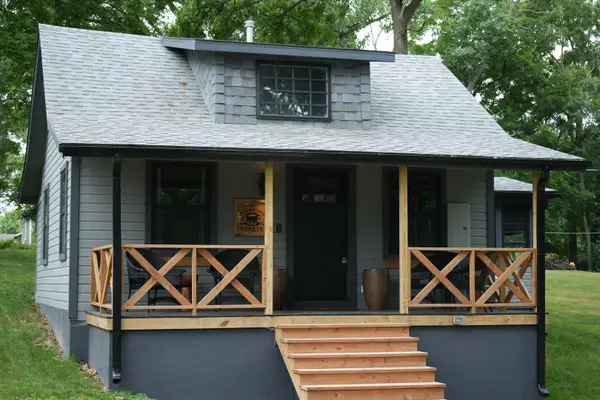 $330,000Active3 beds 1 baths798 sq. ft.
W3673 Oakrest Avenue, Linn, WI 53147
MLS# 12722722Listed by: SHOREWEST, REALTORS
 $299,000Active0.9 Acres
0 Old Farm Rd, Linn, WI 53147
MLS# 1974087Listed by: HOMECOIN.COM $550,000Pending4 beds 3 baths2,020 sq. ft.
N1510 S Geneva Ave, Linn, WI 53147
MLS# 1974009Listed by: @PROPERTIES $1,169,000Active4 beds 5 baths4,495 sq. ft.
W4437 Basswood Dr, Linn, WI 53147
MLS# 1973890Listed by: GENEVA LAKEFRONT REALTY $699,900Active3 beds 2 baths2,112 sq. ft.
N1547 Wooddale Dr, Linn, WI 53147
MLS# 1969892Listed by: BERKSHIRE HATHAWAY STARCK REAL ESTATE $2,850,000Active5 beds 7 baths5,696 sq. ft.
W3650 Snake Rd, Linn, WI 53147
MLS# 1969715Listed by: MAHLER SOTHEBY'S INTERNATIONAL REALTY-LAKE GENEVA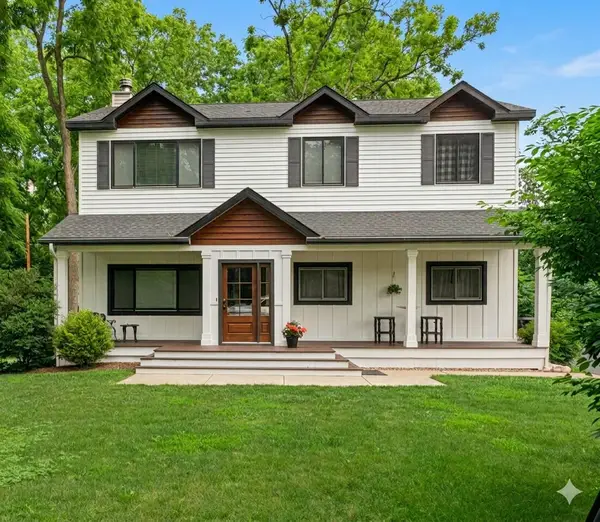 $1,199,999Active4 beds 3 baths3,000 sq. ft.
N2436 Shore View Dr, Linn, WI 53147
MLS# 1968515Listed by: QUORUM ENTERPRISES, INC.


Protect your home and budget from life's surprises with an Assurant Home Warranty, backed by a partner that supports you through every step of homeownership. Explore Plans.
©2026 Century 21 Real Estate LLC. All rights reserved. CENTURY 21®, the CENTURY 21 Logo and C21® are service marks owned by Century 21 Real Estate LLC. Century 21 Real Estate LLC fully supports the principles of the Fair Housing Act and the Equal Opportunity Act. Each office is independently owned and operated. Listing information is deemed reliable but not guaranteed accurate.