
N48W25237 Aberdeen Dr, Lisbon, WI 53072
Local realty services provided by:CENTURY 21 Integrity Group
N48W25237 Aberdeen Dr,Lisbon, WI 53072
$1,395,000
- 5 Beds
- 6 Baths
- 5,695 sq. ft.
- Single family
- Pending
Listed by: the raffaele team*
Office: re/max lakeside-central
MLS#:1978479
Source:WI_METROMLS
Price summary
- Price:$1,395,000
- Price per sq. ft.:$244.95
About this home
Exceptional custom built home nestled on a private, maturely wooded 1.3 acre lot! This thoughtfully designed 5BR, 4/2 BA estate w/over 5,600 SF of finished living space is flooded w/natural light & offers beautiful craftsmanship & expansive views.KTN creates an inviting sense of warmth & sophistication w/the spacious eating area & Hearth Rm. Great Rm w/14 ft ceiling, built-ins & GFP is an impressive gathering space while the ML office w/coffered ceiling & oversized windows creates an inspiring space. Other highlights inc: ML Primary Ste & finished LL w/daylight windows, 9 ft ceilings, wet bar, workout rm, office space & stairs to heated 4GA. Quality construction, thoughtful details, remarkable space & an enviable Seven Stones location come together in a home designed to be enjoyed for yrs.
Contact an agent
Home facts
- Year built:2008
- Subdivision & Development:Seven Stones
- Listing ID #:1978479
- Added:4 day(s) ago
- Updated:September 04, 2026 at 12:02 PM
Rooms and interior
- Bedrooms:5
- Total bathrooms:6
- Full bathrooms:4
- Half bathrooms:2
- Rooms Total:14
- Basement Description:8+ Ceiling, Full, Full Size Windows, Partially Finished, Poured Concrete, Radon Mitigation, Shower, Sump Pump
- Living area:5,695 sq. ft.
Heating and cooling
- Cooling:Central Air
- Heating:Forced Air, Natural Gas
- Central air:Yes
Structure and exterior
- Year built:2008
- Building area:5,695 sq. ft.
- Lot area:1.3 Acres
- Lot Features:Wooded
- Architectural Style:Contemporary
- Construction Materials:Brick, Fiber Cement
- Levels:2 Story
Schools
- High school:Arrowhead
- Elementary school:Richmond
Utilities
- Sewer:Municipal Sewer
Finances and disclosures
- Price:$1,395,000
- Price per sq. ft.:$244.95
- Tax amount:$9,782 (2025)
Features and amenities
- Appliances:Dishwasher, Disposal, Dryer, Microwave, Oven, Range, Refrigerator, Washer
Parking
- Parking description:Basement
- Garage:Yes
- Garage spaces:4
New listings near N48W25237 Aberdeen Dr
- New
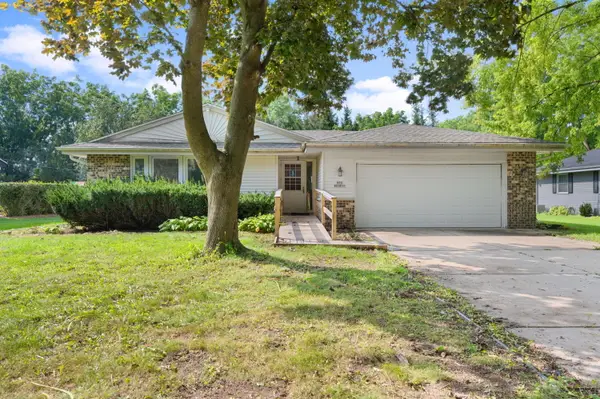 $425,000Active3 beds 2 baths1,700 sq. ft.
N52W23799 Parkview Dr, Lisbon, WI 53089
MLS# 1978601Listed by: COLDWELL BANKER REALTY - New
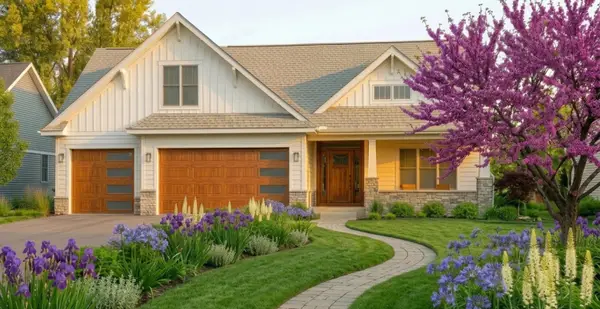 $950,000Active3 beds 3 baths2,626 sq. ft.
W253N5488 Crescent Hill Dr, Sussex, WI 53089
MLS# 1978457Listed by: SCI SELECT HOMES, LLC 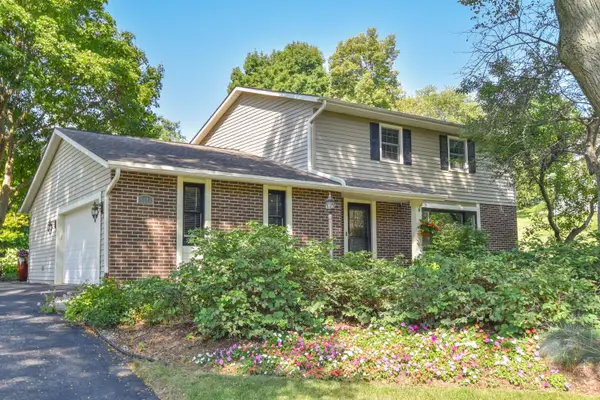 $535,000Pending3 beds 2 baths2,428 sq. ft.
W257N5671 North Hill Dr, Lisbon, WI 53089
MLS# 1978308Listed by: SHOREWEST REALTORS, INC.- New
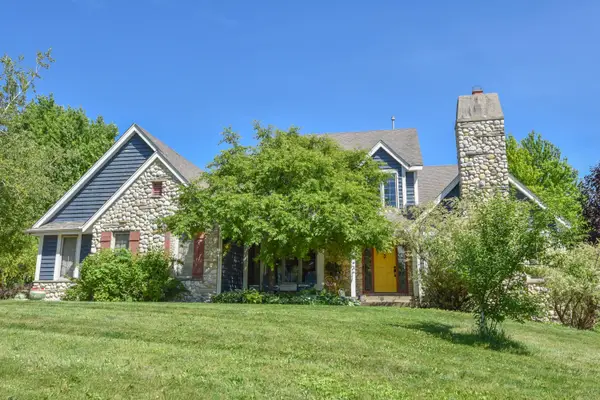 $664,999Active4 beds 4 baths3,187 sq. ft.
N53W27805 Bantry Rd, Lisbon, WI 53089
MLS# 1978156Listed by: REALTY EXECUTIVES - INTEGRITY - New
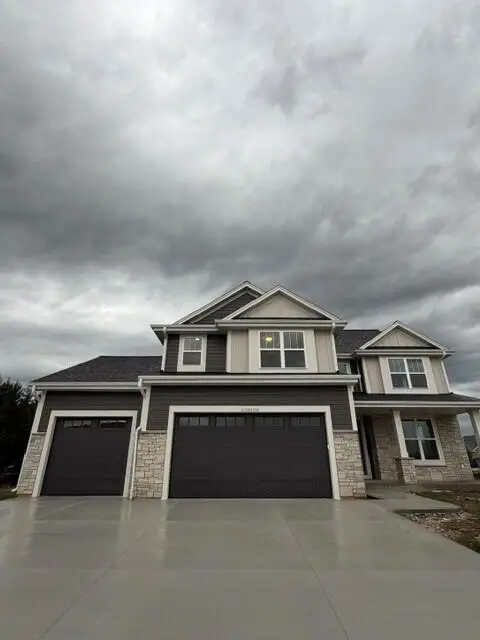 $799,990Active4 beds 3 baths2,757 sq. ft.
N75 W24728 Lauren Dr, Sussex, WI 53089
MLS# 1978062Listed by: KAEREK HOMES, INC. 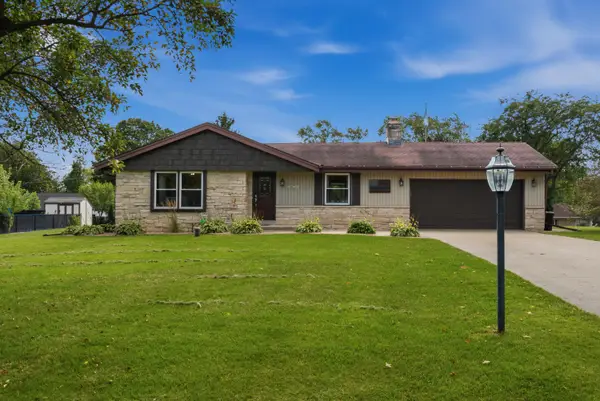 $489,000Pending3 beds 2 baths2,261 sq. ft.
N74W22095 Alta Vista Dr, Lisbon, WI 53089
MLS# 1978018Listed by: FIRST WEBER INC - DELAFIELD $439,900Pending3 beds 2 baths1,780 sq. ft.
N95W25161 Whitewater Dr, Lisbon, WI 53017
MLS# 1977899Listed by: REALTY EXECUTIVES INTEGRITY~BROOKFIELD- New
 $445,000Active3 beds 2 baths1,481 sq. ft.
W247N9556 Norwauk Ct, Lisbon, WI 53017
MLS# 1977837Listed by: SHOREWEST REALTORS, INC. - New
 $799,900Active4 beds 3 baths2,772 sq. ft.
N81W27785 Sunflower Pass, Lisbon, WI 53029
MLS# 1977555Listed by: TIM O'BRIEN HOMES LLC


Protect your home and budget from life's surprises with an Assurant Home Warranty, backed by a partner that supports you through every step of homeownership. Explore Plans.
©2026 Century 21 Real Estate LLC. All rights reserved. CENTURY 21®, the CENTURY 21 Logo and C21® are service marks owned by Century 21 Real Estate LLC. Century 21 Real Estate LLC fully supports the principles of the Fair Housing Act and the Equal Opportunity Act. Each office is independently owned and operated. Listing information is deemed reliable but not guaranteed accurate.