
N54W25981 Glen Ridge Ct, Lisbon, WI 53089
Local realty services provided by:CENTURY 21 Affiliated
N54W25981 Glen Ridge Ct,Lisbon, WI 53089
$960,000
- 4 Beds
- 4 Baths
- - sq. ft.
- Single family
- Sold
Listed by: tina topp
Office: mierow realty
MLS#:1975419
Source:WI_METROMLS
Sorry, we are unable to map this address
Price summary
- Price:$960,000
About this home
Exceptional 4BD, 3.5BA Contemporary on a 1.03-acre corner lot in McCormick Estates (Arrowhead Schools)! Spanning 5,000+ sq ft, this home offers an inviting wrap-around porch with Ipe decking, hardwood floors, a main-floor office, & 2 fireplaces. Open kitchen features granite counters & SS appliances. Finished lower level boasts a flex room, full bath, & wet bar. Top Upgrades: Brand-new 2026 2-stage zoned furnace, new Iron Curtain, RO system, & deepened well w/ constant pressure pump. Walk out back and find an outdoor kitchen w/ built-in gas grill, brick patio, fire pit, 12x20 cedar gazebo, & 2 sheds (12x20 & 10x16). 4-car garage w/ basement stairs & Chargepoint EV charger. Smart irrigation, Rainbird system, & NO HOA!
Contact an agent
Home facts
- Year built:2003
- Subdivision & Development:McCormick Estates
- Listing ID #:1975419
- Added:77 day(s) ago
- Updated:October 25, 2026 at 06:40 AM
Rooms and interior
- Bedrooms:4
- Total bathrooms:4
- Full bathrooms:3
- Half bathrooms:1
- Rooms Total:12
- Basement Description:Finished, Full, Full Size Windows, Shower, Walk Out/Outer Door
Heating and cooling
- Cooling:Central Air
- Heating:Natural Gas
- Central air:Yes
Structure and exterior
- Year built:2003
- Lot Features:Wooded
- Architectural Style:Contemporary
- Construction Materials:Fiber Cement
- Levels:2 Story, Exposed Basement
Schools
- High school:Arrowhead
- Elementary school:Richmond
Utilities
- Sewer:Septic System
Finances and disclosures
- Price:$960,000
- Tax amount:$7,339 (2025)
Features and amenities
- Appliances:Dishwasher, Disposal, Dryer, Microwave, Oven, Range, Refrigerator, Washer
Parking
- Parking description:Basement, Parking Space, Paved
- Garage:Yes
- Garage spaces:4
New listings near N54W25981 Glen Ridge Ct
- New
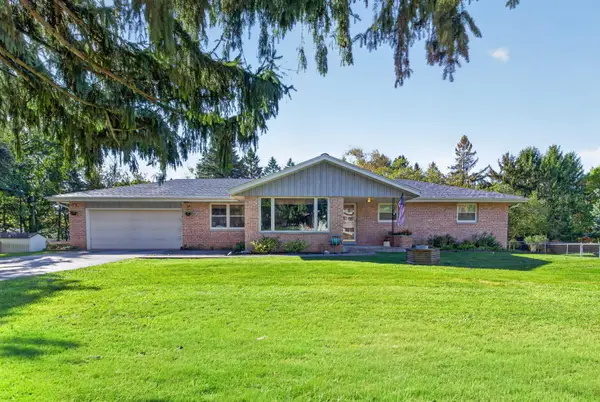 $520,000Active3 beds 2 baths2,416 sq. ft.
N72W22429 Jeanine Ln, Lisbon, WI 53089
MLS# 1985726Listed by: KELLER WILLIAMS REALTY-LAKE COUNTRY - New
 $789,900Active4 beds 3 baths3,189 sq. ft.
W260N6825 Deer Run Ct, Lisbon, WI 53089
MLS# 1985362Listed by: TIM O'BRIEN HOMES LLC - New
 $384,900Active3 beds 1 baths1,811 sq. ft.
W226N6040 Avon Ct, Lisbon, WI 53089
MLS# 1985323Listed by: REALTY EXECUTIVES INTEGRITY~BROOKFIELD - New
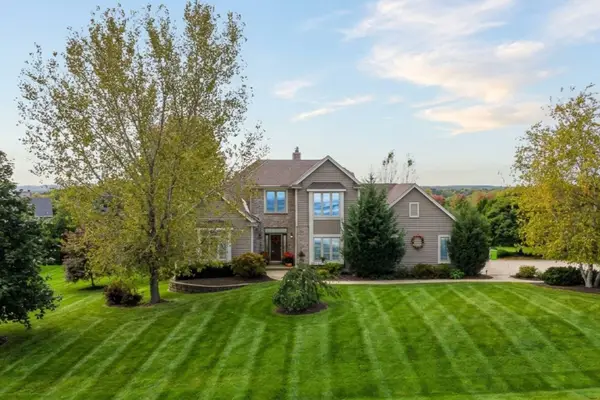 $765,000Active3 beds 4 baths3,052 sq. ft.
N52W26889 Laura Way, Lisbon, WI 53072
MLS# 1984914Listed by: MAHLER SOTHEBY'S INTERNATIONAL REALTY  $589,000Active4 beds 3 baths2,752 sq. ft.
W226N8041 Longview Dr, Lisbon, WI 53089
MLS# 1984428Listed by: THE REAL ESTATE EDGE, LLC $384,900Active3 beds 1 baths1,100 sq. ft.
N71W22103 Good Hope Rd, Lisbon, WI 53089
MLS# 1984104Listed by: PREMIER POINT REALTY LLC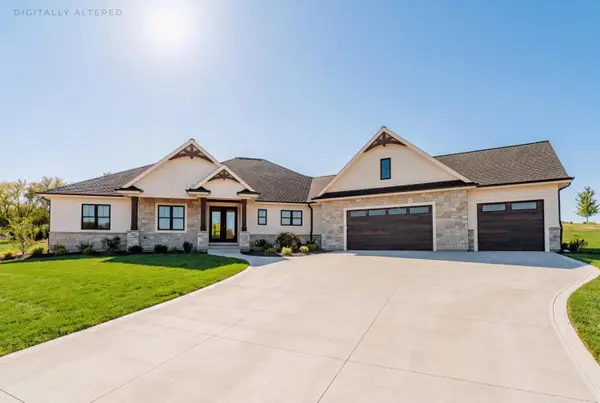 $1,400,000Active5 beds 4 baths3,962 sq. ft.
N67W27159 Fanad Dr, Lisbon, WI 53089
MLS# 1983641Listed by: DENALI REALTY GROUP, LLC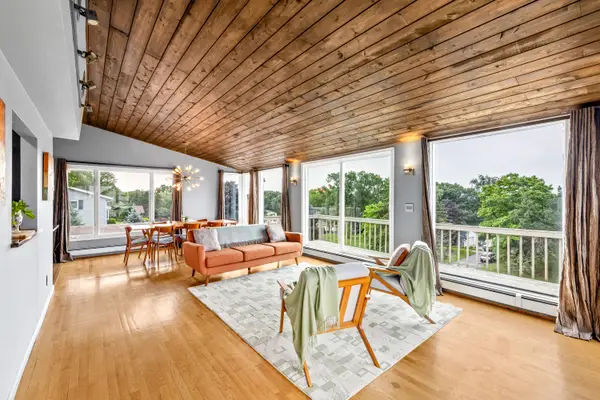 $649,900Active3 beds 3 baths2,288 sq. ft.
N57W26416 Mountain Meadows Dr, Lisbon, WI 53089
MLS# 1982779Listed by: DENALI REALTY GROUP, LLC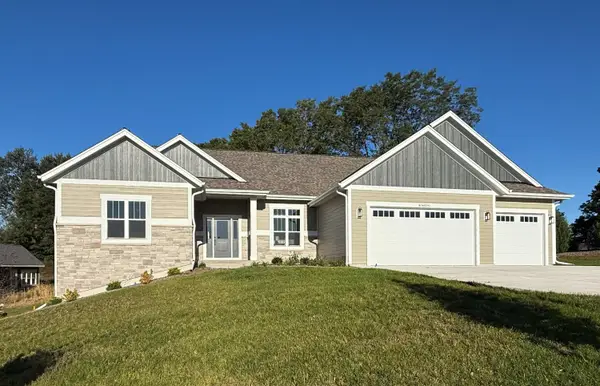 $1,019,000Active5 beds 4 baths3,344 sq. ft.
W254N5593 Crescent Hill Dr, Sussex, WI 53089
MLS# 1982634Listed by: REALTY EXECUTIVES INTEGRITY~BROOKFIELD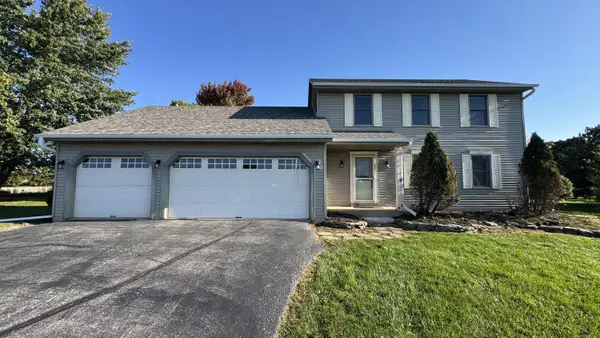 $549,000Pending3 beds 3 baths1,920 sq. ft.
N93W27616 Quail Hollow Ct, Lisbon, WI 53029
MLS# 1982305Listed by: JC REALTORS


Protect your home and budget from life's surprises with an Assurant Home Warranty, backed by a partner that supports you through every step of homeownership. Explore Plans.
©2026 Century 21 Real Estate LLC. All rights reserved. CENTURY 21®, the CENTURY 21 Logo and C21® are service marks owned by Century 21 Real Estate LLC. Century 21 Real Estate LLC fully supports the principles of the Fair Housing Act and the Equal Opportunity Act. Each office is independently owned and operated. Listing information is deemed reliable but not guaranteed accurate.