
W251N9061 Crestwood Dr, Lisbon, WI 53089
Local realty services provided by:CENTURY 21 Benefit Realty
W251N9061 Crestwood Dr,Lisbon, WI 53089
$399,900
- 3 Beds
- 2 Baths
- 1,520 sq. ft.
- Single family
- Active
Listed by: lisa howe
Office: re/max advantage realty
MLS#:1987623
Source:WI_METROMLS
Price summary
- Price:$399,900
- Price per sq. ft.:$263.09
About this home
Don't miss this beautiful ranch on an acre in desirable Hillside Acres! Offering over 1,500 square feet, the main floor features a welcoming living room with new carpet, an eat-in kitchen with plenty of cabinets and featuring a dining area. A cozy family room off of the kitchen with access to the back yard and garage is great for entertaining. The spacious primary bedroom offers a double closet and direct access to a shared half bath. Two good-sized guest bedrooms and a full bath complete the main level. The full unfinished basement awaits your finishing touches and offers plenty of storage and room to expand. Furnace, A/C, and tankless water heater are all approximately one year old. Enjoy space, comfort, and a wonderful location!
Contact an agent
Home facts
- Year built:1972
- Listing ID #:1987623
- Added:1 day(s) ago
- Updated:November 06, 2026 at 09:49 PM
Rooms and interior
- Bedrooms:3
- Total bathrooms:2
- Full bathrooms:1
- Half bathrooms:1
- Rooms Total:7
- Basement Description:Full, Sump Pump
- Living area:1,520 sq. ft.
Heating and cooling
- Cooling:Central Air
- Heating:Forced Air, Natural Gas
- Central air:Yes
Structure and exterior
- Year built:1972
- Building area:1,520 sq. ft.
- Lot area:1.01 Acres
- Lot Features:Corner Lot, Wooded
- Architectural Style:Ranch
- Construction Materials:Brick, Vinyl
- Levels:1 Story
Schools
- High school:Hamilton
- Middle school:Templeton
- Elementary school:Woodside
Utilities
- Sewer:Septic System
Finances and disclosures
- Price:$399,900
- Price per sq. ft.:$263.09
- Tax amount:$8,680 (2025)
Features and amenities
- Appliances:Dryer, Oven, Refrigerator, Washer
Parking
- Parking description:Paved
- Garage:Yes
- Garage spaces:2.5
New listings near W251N9061 Crestwood Dr
- New
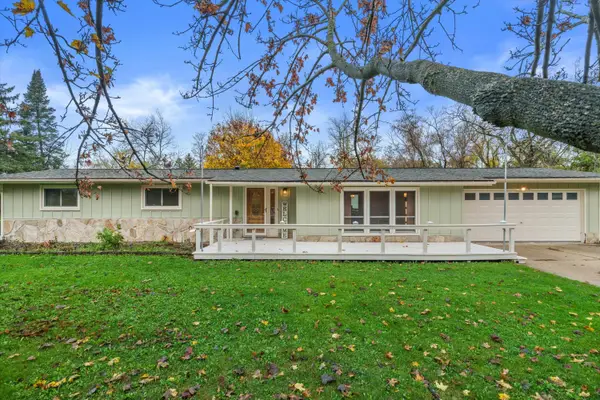 $374,900Active3 beds 2 baths1,500 sq. ft.
W257N5621 North Hill Dr, Lisbon, WI 53089
MLS# 1987436Listed by: COLDWELL BANKER REALTY - New
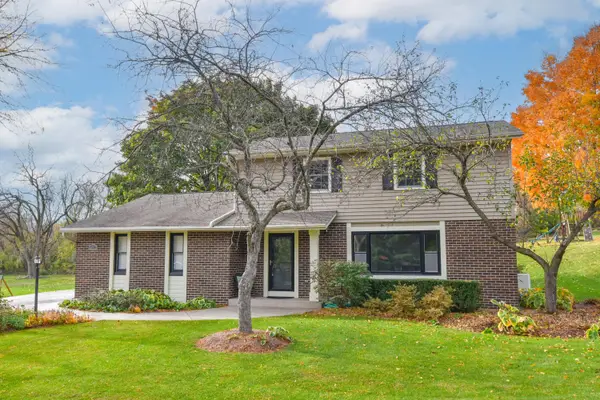 $534,900Active3 beds 2 baths2,428 sq. ft.
W257N5671 North Hill Dr, Lisbon, WI 53089
MLS# 1987332Listed by: SHOREWEST REALTORS, INC. - New
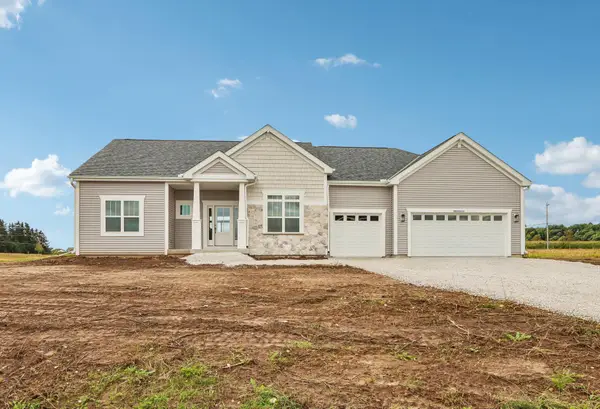 $734,900Active3 beds 2 baths2,251 sq. ft.
N68W26123 Brighton Dr, Lisbon, WI 53089
MLS# 1986950Listed by: TIM O'BRIEN HOMES LLC - New
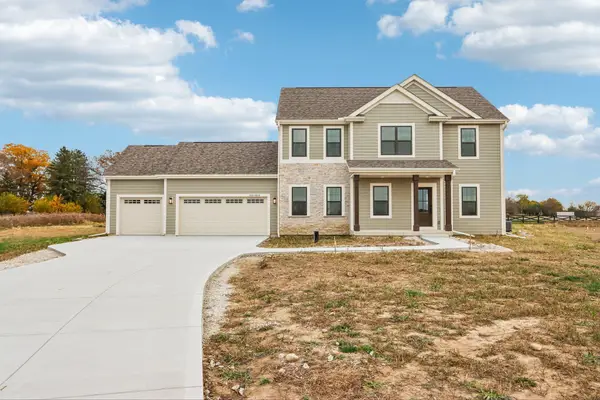 $799,900Active4 beds 3 baths2,726 sq. ft.
W275N8210 Harvest Ct, Lisbon, WI 53029
MLS# 1986953Listed by: TIM O'BRIEN HOMES LLC - New
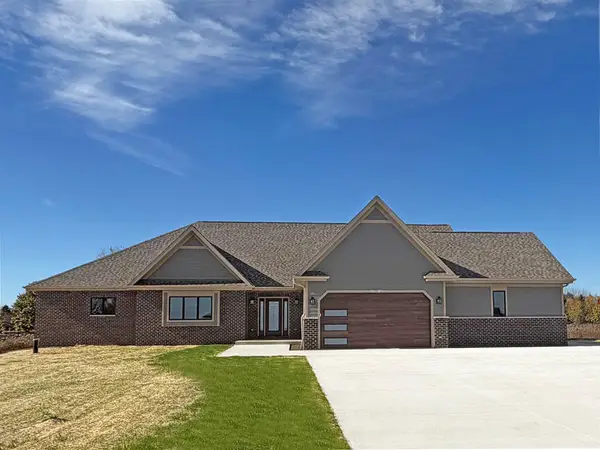 $1,400,000Active3 beds 3 baths3,274 sq. ft.
W279N8135 Meadow Bliss Dr, Lisbon, WI 53089
MLS# 1986779Listed by: SHOREWEST REALTORS, INC. - New
 $575,000Active3 beds 3 baths2,398 sq. ft.
W220N5477 Town Line Rd, Lisbon, WI 53089
MLS# 1986528Listed by: FIRST WEBER INC - MENOMONEE FALLS  $569,000Pending3 beds 3 baths1,886 sq. ft.
N70W26730 Hickory Chasm Dr, Lisbon, WI 53089
MLS# 1986507Listed by: COMPASS RE WI-LAKE COUNTRY- New
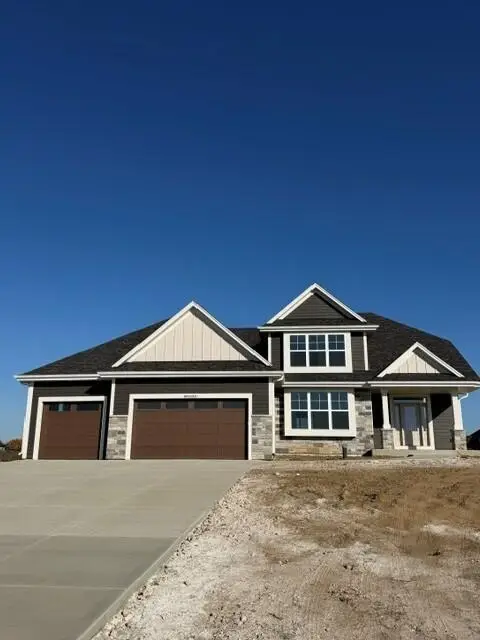 $839,990Active4 beds 3 baths2,945 sq. ft.
N82W27810 Sunflower Pass, Lisbon, WI 53029
MLS# 1986428Listed by: KAEREK HOMES, INC. - New
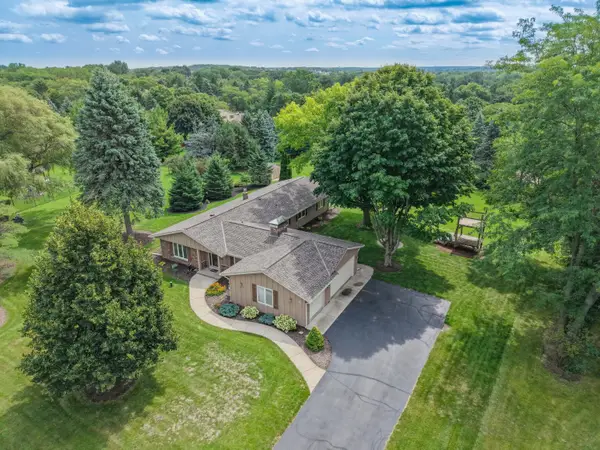 $529,900Active4 beds 3 baths2,136 sq. ft.
N73W22431 Hamilton Ct, Lisbon, WI 53089
MLS# 1986304Listed by: SHOREWEST REALTORS, INC.


Protect your home and budget from life's surprises with an Assurant Home Warranty, backed by a partner that supports you through every step of homeownership. Explore Plans.
©2026 Century 21 Real Estate LLC. All rights reserved. CENTURY 21®, the CENTURY 21 Logo and C21® are service marks owned by Century 21 Real Estate LLC. Century 21 Real Estate LLC fully supports the principles of the Fair Housing Act and the Equal Opportunity Act. Each office is independently owned and operated. Listing information is deemed reliable but not guaranteed accurate.