420 W Elm Drive, Little Chute, WI 54140
Local realty services provided by:CENTURY 21 In Good Company
420 W Elm Drive,Little Chute, WI 54140
$299,900
- 2 Beds
- 2 Baths
- 1,597 sq. ft.
- Single family
- Active
Listed by: daniel beattie
Office: first weber, inc.
MLS#:50328729
Source:WI_WIREX_RANW
Price summary
- Price:$299,900
- Price per sq. ft.:$187.79
About this home
Bright and inviting, this beautifully maintained two-bedroom, two-bath zero lot line ranch features fresh paint, newer flooring, and an open-concept design with cathedral ceilings, oak cabinetry, and a cozy gas fireplace. A patio door opens to a semi-private patio, perfect for relaxing or entertaining. The spacious primary suite offers a private full bath and walk-in closet. Convenient first-floor laundry/mudroom. All appliances are included. The finished lower level features a versatile office or guest room and is stubbed for a future bath. Complete with a large two-car garage with epoxy floors, this move-in-ready home has it all!
Contact an agent
Home facts
- Year built:2004
- Listing ID #:50328729
- Added:67 day(s) ago
- Updated:September 14, 2026 at 05:53 PM
Rooms and interior
- Bedrooms:2
- Total bathrooms:2
- Full bathrooms:2
- Bathrooms Description:Primary Bath 1st Fl, Primary Walk-in Shower
- Kitchen Description:Dishwasher, Range, Refrigerator
- Bedroom Description:Primary Bed 1st Floor, Primary Walk-in Closet
- Basement:Yes
- Basement Description:Full, Partial Fin. Non-contig, Partially Finished
- Living area:1,597 sq. ft.
Heating and cooling
- Cooling:Central Air
- Heating:Forced Air
- Central air:Yes
Structure and exterior
- Year built:2004
- Building area:1,597 sq. ft.
- Lot area:0.12 Acres
- Architectural Style:Ranch
- Construction Materials:Brick
- Foundation Description:Poured Concrete
Finances and disclosures
- Price:$299,900
- Price per sq. ft.:$187.79
- Tax amount:$3,833
Features and amenities
- Appliances:Dishwasher, Refrigerator
- Amenities:Water Softener-Own
Parking
- Parking description:Attached
- Garage:Yes
- Garage spaces:2
New listings near 420 W Elm Drive
- New
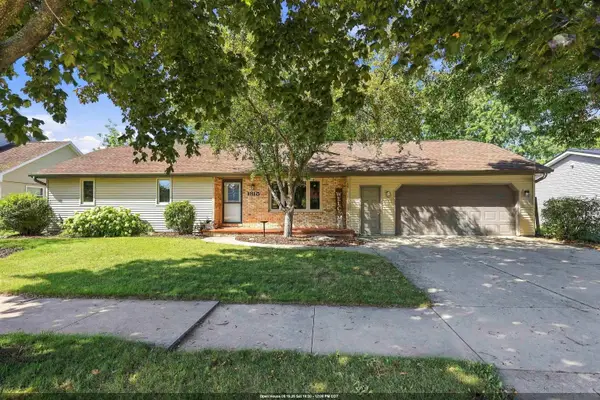 $310,000Active3 beds 2 baths1,451 sq. ft.
1815 Roosevelt Street, LITTLE CHUTE, WI 54140
MLS# 50332562Listed by: EXPERT REAL ESTATE PARTNERS, LLC - New
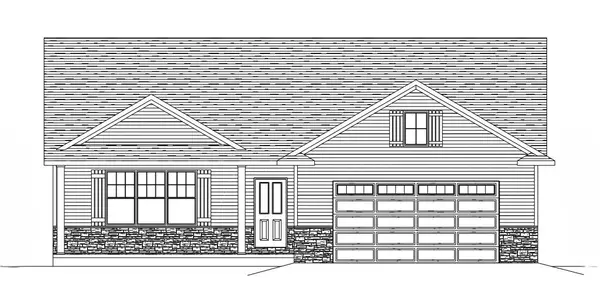 $409,900Active3 beds 2 baths1,645 sq. ft.
2007 Golden Gate Drive, APPLETON, WI 54913
MLS# 50332519Listed by: COLDWELL BANKER REAL ESTATE GROUP - New
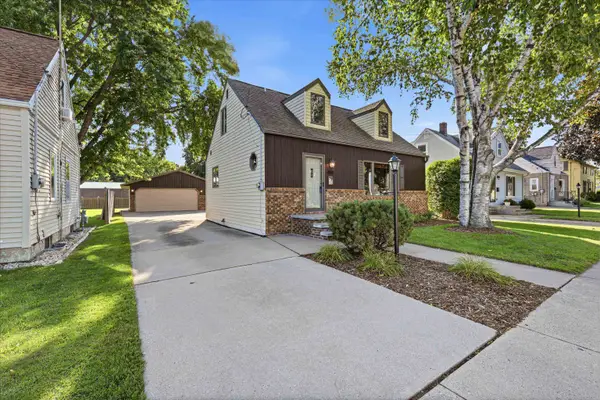 $269,900Active3 beds 2 baths1,584 sq. ft.
808 Grand Avenue, LITTLE CHUTE, WI 54140
MLS# 50332535Listed by: HIETPAS REALTY - New
 $405,900Active3 beds 2 baths1,613 sq. ft.
2103 Golden Gate Drive, APPLETON, WI 54913
MLS# 50332388Listed by: COLDWELL BANKER REAL ESTATE GROUP - New
 $204,900Active-- beds -- baths1,251 sq. ft.
703 Park Avenue, LITTLE CHUTE, WI 54140-2033
MLS# 50332235Listed by: COLDWELL BANKER REAL ESTATE GROUP - New
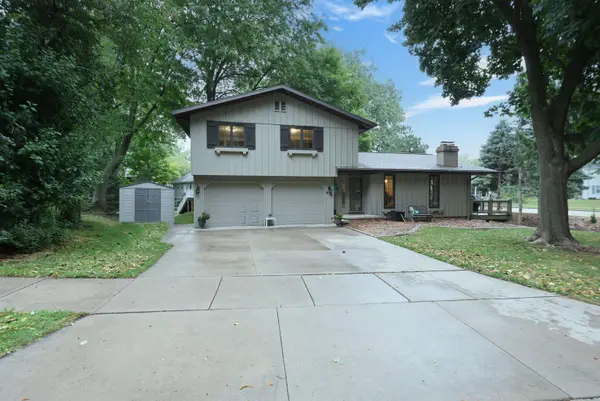 $374,900Active3 beds 3 baths2,832 sq. ft.
510 Rosehill Road, KAUKAUNA, WI 54130
MLS# 50332156Listed by: ACRE REALTY, LTD. - New
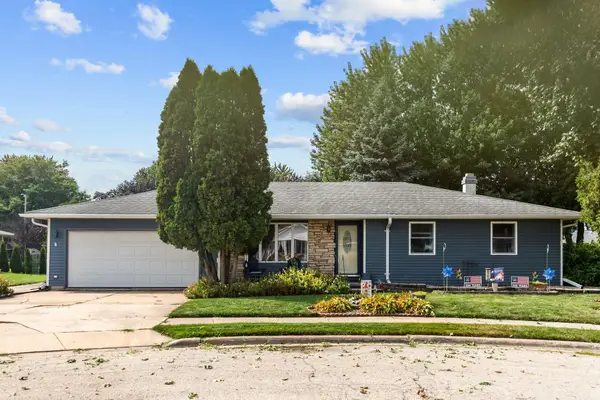
 $299,900Active3 beds 2 baths2,620 sq. ft.
26 Bittersweet Court, LITTLE CHUTE, WI 54140-1105
MLS# 50332153Listed by: CENTURY 21 ACE REALTY  $369,900Active3 beds 2 baths1,309 sq. ft.
2213 Golden Gate Drive, APPLETON, WI 54913
MLS# 50332129Listed by: COLDWELL BANKER REAL ESTATE GROUP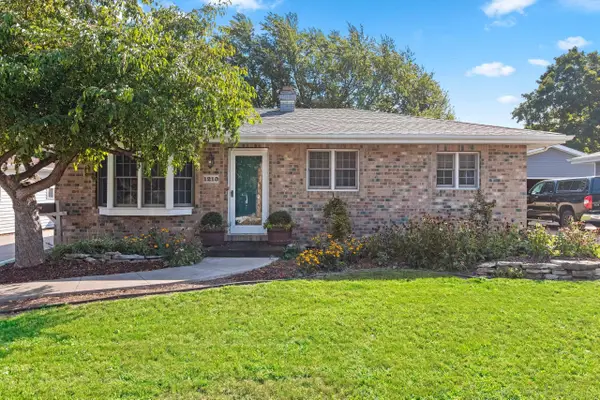 $299,900Active4 beds 2 baths1,416 sq. ft.
1210 Buchanan Street, LITTLE CHUTE, WI 54140
MLS# 50331957Listed by: SCORE REALTY GROUP, LLC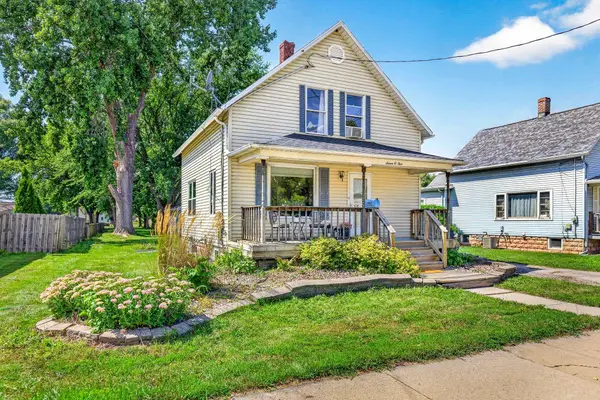 $225,000Active3 beds 2 baths1,216 sq. ft.
705 Madison Street, LITTLE CHUTE, WI 54150-1625
MLS# 50331856Listed by: LEGACY REALTY COLLECTIVE


Protect your home and budget from life's surprises with an Assurant Home Warranty, backed by a partner that supports you through every step of homeownership. Explore Plans.
©2026 Century 21 Real Estate LLC. All rights reserved. CENTURY 21®, the CENTURY 21 Logo and C21® are service marks owned by Century 21 Real Estate LLC. Century 21 Real Estate LLC fully supports the principles of the Fair Housing Act and the Equal Opportunity Act. Each office is independently owned and operated. Listing information is deemed reliable but not guaranteed accurate.