
1075 Kim Lane, Little Suamico, WI 54141-8858
Local realty services provided by:CENTURY 21 Ace Realty
1075 Kim Lane,Little Suamico, WI 54141-8858
$484,900
- 3 Beds
- 3 Baths
- 2,946 sq. ft.
- Single family
- Active
Listed by: taylor hansen
Office: place perfect realty
MLS#:50330762
Source:WI_WIREX_RANW
Price summary
- Price:$484,900
- Price per sq. ft.:$164.6
About this home
Tucked back at the end of a cul-de-sac minutes from highway access you'll find this sprawling ranch offering extreme privacy on 2.26 secluded acres. Split bedroom design home with lower level egress windows offers a lot of usable square footage. Home flows nicely inside & features an elaborate master suite, open living area, first floor laundry. Pull up on the blacktop drive with large turn around to an oversized 3.5 Stall heated/finished garage that can fit 4 cars with garage stairs access to the basement. The house is set near the middle of the lot with a large woods buffer around it where wildlife abounds. LL Family Room has concrete floor. 13 Month UHP Home Warranty provided to buyer at close. Convenience and privacy matched with the serenity of nature it doesn't get better than this!
Contact an agent
Home facts
- Year built:2000
- Listing ID #:50330762
- Added:14 day(s) ago
- Updated:August 25, 2026 at 03:58 PM
Rooms and interior
- Bedrooms:3
- Total bathrooms:3
- Full bathrooms:2
- Half bathrooms:1
- Bathrooms Description:At Least 1 Bathtub, Primary Bath 1st Fl, Primary Bath Full, Primary Walk-in Shower, Walk-in Shower
- Kitchen Description:Dishwasher, Kitchen Island, Microwave, Range, Refrigerator
- Bedroom Description:Primary Bed 1st Floor, Primary Walk-in Closet, Split Bedroom
- Basement:Yes
- Basement Description:Full, Full Sz Windows Min 20x24, Partial Fin. Contiguous, Sump Pump
- Living area:2,946 sq. ft.
Heating and cooling
- Cooling:Central Air
- Heating:Forced Air
- Central air:Yes
Structure and exterior
- Year built:2000
- Building area:2,946 sq. ft.
- Lot area:2.26 Acres
- Lot Features:Cul-De-Sac, Wooded
- Architectural Style:Ranch
- Exterior Features:Deck
- Foundation Description:Poured Concrete
Schools
- High school:Oconto Falls
- Middle school:Oconto Falls
- Elementary school:Oconto Falls
Utilities
- Water:Well
- Sewer:Septic Mound
Finances and disclosures
- Price:$484,900
- Price per sq. ft.:$164.6
- Tax amount:$4,922
Features and amenities
- Appliances:Dishwasher, Dryer, Microwave, Refrigerator, Washer
- Laundry features:Dryer, Washer
- Amenities:Water Softener-Own
Parking
- Parking description:Attached, Garage Door Opener
- Garage:Yes
- Garage spaces:3
New listings near 1075 Kim Lane
- New
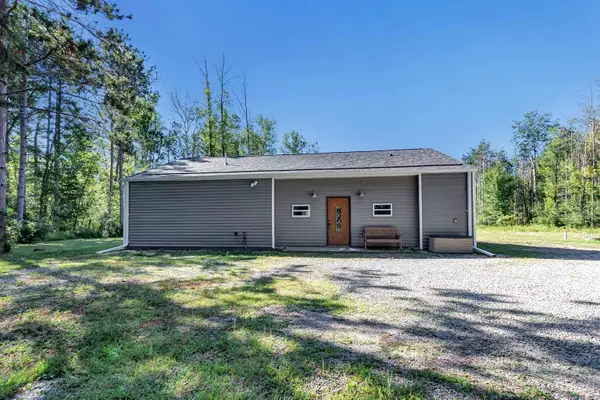 $349,900Active3 beds 2 baths1,488 sq. ft.
3841 Sampson Road, LITTLE SUAMICO, WI 54141-9204
MLS# 50331409Listed by: AXEN REALTY, LLC  $399,000Active3 beds 2 baths1,536 sq. ft.
5808 Lade Beach Road, LITTLE SUAMICO, WI 54141
MLS# 50330962Listed by: KELLER WILLIAMS GREEN BAY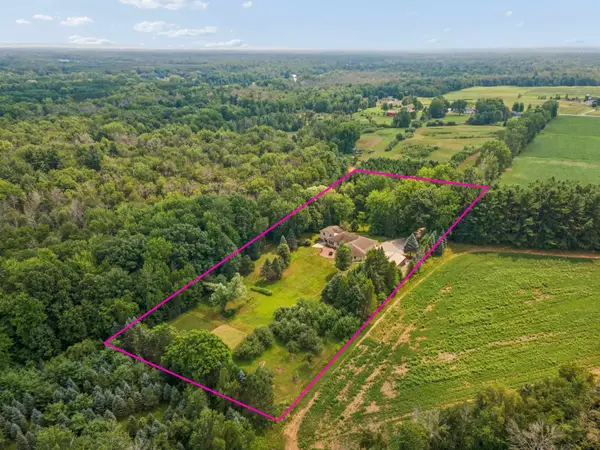 $865,000Active3 beds 3 baths2,566 sq. ft.
7150 S Chase Road, SOBIESKI, WI 54171
MLS# 50330844Listed by: COLDWELL BANKER REAL ESTATE GROUP $499,900Active3 beds 2 baths1,536 sq. ft.
7190 Spring Lake Road, SOBIESKI, WI 54171
MLS# 50330737Listed by: SYMES REALTY, LLC $275,000Active3 beds 1 baths1,260 sq. ft.
6070 County Road S, SOBIESKI, WI 54171
MLS# 50330208Listed by: SHOREWEST, REALTORS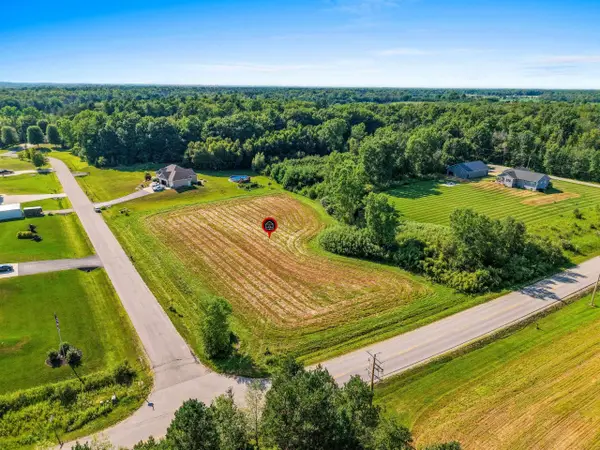 $114,900Active2 Acres
Black Walnut Way #10, LITTLE SUAMICO, WI 54171
MLS# 50330090Listed by: KELLER WILLIAMS GREEN BAY $229,900Active3 beds 2 baths1,436 sq. ft.
1139 Grosse Road, LITTLE SUAMICO, WI 54141
MLS# 50329963Listed by: SHOREWEST, REALTORS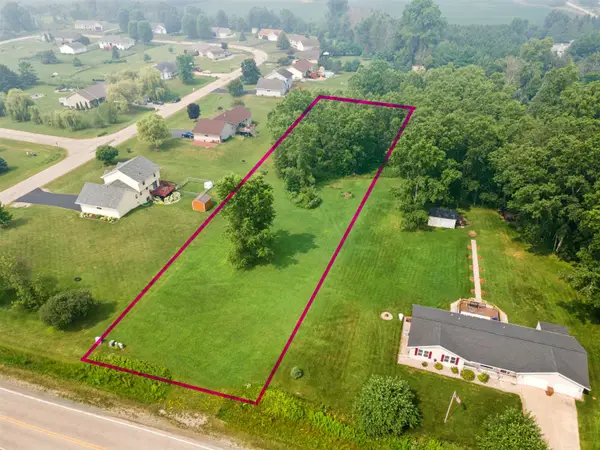 $69,900Active1 Acres
865 County Road J #2, LITTLE SUAMICO, WI 54141
MLS# 50329412Listed by: COLDWELL BANKER REAL ESTATE GROUP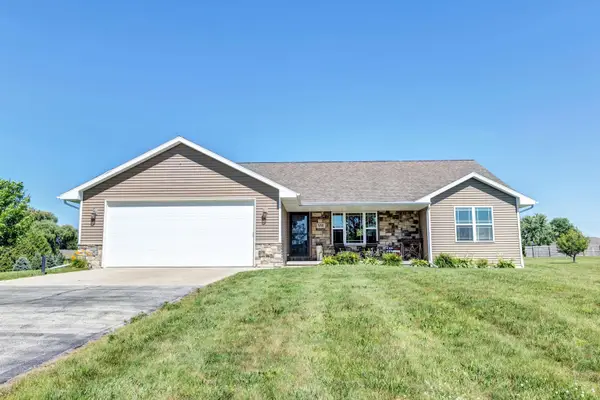 $425,000Active3 beds 2 baths1,536 sq. ft.
988 Creek Court, LITTLE SUAMICO, WI 54141
MLS# 50329295Listed by: SHOREWEST, REALTORS


Protect your home and budget from life's surprises with an Assurant Home Warranty, backed by a partner that supports you through every step of homeownership. Explore Plans.
©2026 Century 21 Real Estate LLC. All rights reserved. CENTURY 21®, the CENTURY 21 Logo and C21® are service marks owned by Century 21 Real Estate LLC. Century 21 Real Estate LLC fully supports the principles of the Fair Housing Act and the Equal Opportunity Act. Each office is independently owned and operated. Listing information is deemed reliable but not guaranteed accurate.