
119 Joyce Drive, Lodi, WI 53555
Local realty services provided by:CENTURY 21 Affiliated
119 Joyce Drive,Lodi, WI 53555
$399,900
- 3 Beds
- 3 Baths
- 2,062 sq. ft.
- Single family
- Active
Listed by: beau lane, peggy joutras
Office: first weber inc
MLS#:2035902
Source:WIREX Via South Central Wisconsin MLS
Price summary
- Price:$399,900
- Price per sq. ft.:$193.94
About this home
Welcome home to this inviting two-story offering 3 bedrooms, 2 bathrooms, and plenty of space to enjoy! The spacious kitchen and dining area feature beautiful hardwood floors, while the main level laundry adds everyday convenience. Upstairs, you'll find a generous owner's suite complete with a walk-in closet and private bath. The exposed lower level offers a huge family room highlighted by a beautiful stone fireplace, creating the perfect space to relax or entertain. A 2-car garage with 220V power is ideal for hobbies and projects. Enjoy summer evenings around the brick paver firepit or unwind on the deck overlooking the large yard with mature trees. Recent updates include countertops (2026) lower-level family room and stairway carpet (2021), water heater (2020), washer (2020), roof (2018), and central air (2018). A wonderful place to call home!
Contact an agent
Home facts
- Year built:1992
- Subdivision & Development:Glen View Meadows
- Listing ID #:2035902
- Added:2 day(s) ago
- Updated:November 07, 2026 at 05:08 AM
Rooms and interior
- Bedrooms:3
- Total bathrooms:3
- Full bathrooms:2
- Half bathrooms:1
- Bathrooms Description:At least 1 Tub, Master Bedroom Bath, Master Bedroom Bath: Full
- Kitchen Description:Dishwasher, Microwave, On Main Level, Range/Oven, Refrigerator
- Bedroom Description:Master Bedroom On Upper Level, Walk-In Closet(s)
- Basement Description:Exposed, Full, Full Size Windows, Partially Finished
- Living area:2,062 sq. ft.
Heating and cooling
- Cooling:Central Air, Forced Air
- Heating:Forced Air, Natural Gas
Structure and exterior
- Year built:1992
- Building area:2,062 sq. ft.
- Lot area:0.28 Acres
- Architectural Style:Colonial
- Construction Materials:Vinyl
- Exterior Features:Deck
- Foundation Description:Poured Concrete
- Levels:2 Story
Schools
- High school:Lodi
- Middle school:Lodi
- Elementary school:Lodi
Utilities
- Water:Municipal Water
- Sewer:Municipal Sewer
Finances and disclosures
- Price:$399,900
- Price per sq. ft.:$193.94
- Tax amount:$5,277 (2025)
Features and amenities
- Laundry features:Dryer, Washer
- Amenities:Cable/Satellite Available, Water Softener
Parking
- Parking description:2 Car Garage, Garage - Attached, Garage Opener Included
- Garage spaces:2
New listings near 119 Joyce Drive
- Open Sun, 11am to 12:30pmNew
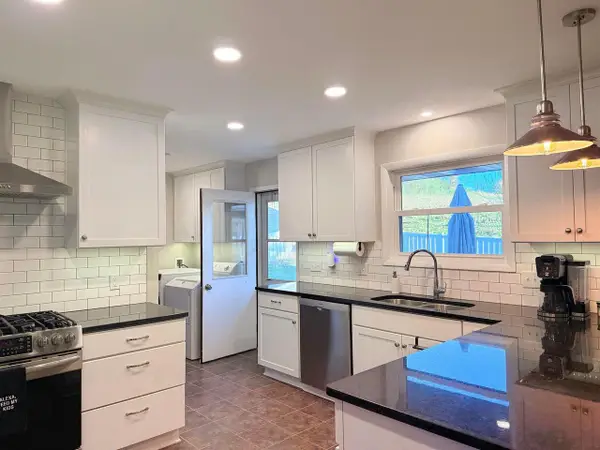 $425,000Active3 beds 2 baths1,500 sq. ft.
102 Bellin Street, Lodi, WI 53555
MLS# 2035722Listed by: REAL BROKER LLC - New
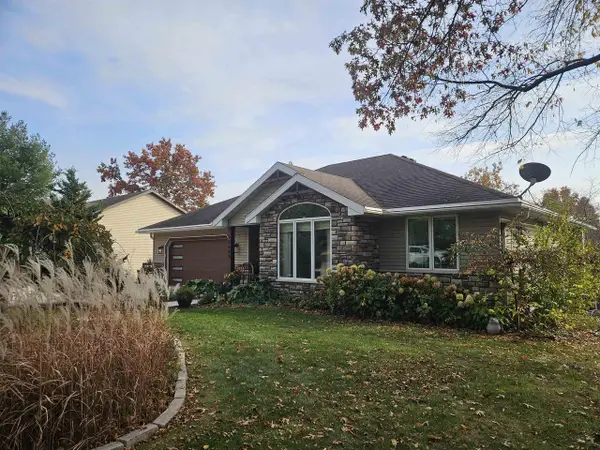 $534,500Active4 beds 3 baths2,971 sq. ft.
W10699 E Harmony Drive, Lodi, WI 53555
MLS# 2035449Listed by: ABOVE & BEYOND REALTY, LLC - Open Sun, 11am to 1pm
 $415,000Active2 beds 3 baths2,640 sq. ft.
299 Pebble Brook Lane, Lodi, WI 53555
MLS# 2035058Listed by: STARK COMPANY, REALTORS 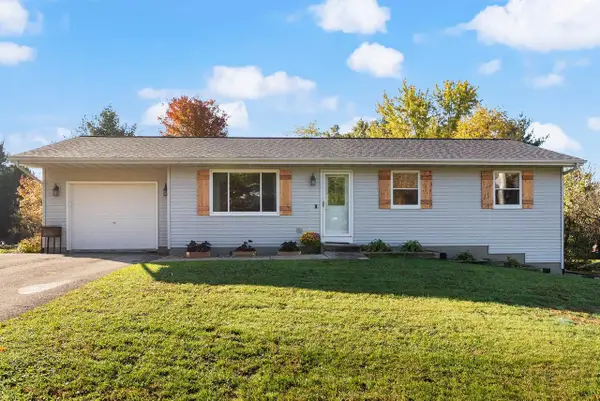 $400,000Active3 beds 2 baths1,827 sq. ft.
W10663 Airport Road, Lodi, WI 53555
MLS# 2034767Listed by: WISCO REAL ESTATE SALES- Open Sun, 10 to 11:30am
 $649,000Active2 beds 2 baths2,050 sq. ft.
N2120 Smith Park Road, Lodi, WI 53555
MLS# 2033747Listed by: RESTAINO & ASSOCIATES  $415,000Active3 beds 2 baths2,040 sq. ft.
103 Tena Marie Circle, Lodi, WI 53555
MLS# 2033284Listed by: EXP REALTY, LLC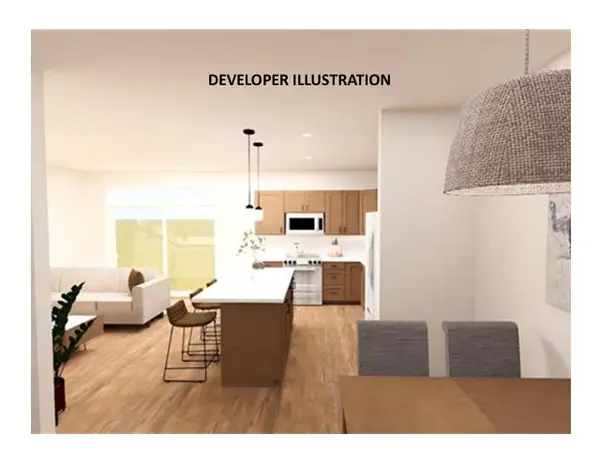 $479,000Active2 beds 3 baths1,660 sq. ft.
106 Terrace Drive, Lodi, WI 53555
MLS# 2032795Listed by: COLDWELL BANKER REAL ESTATE GROUP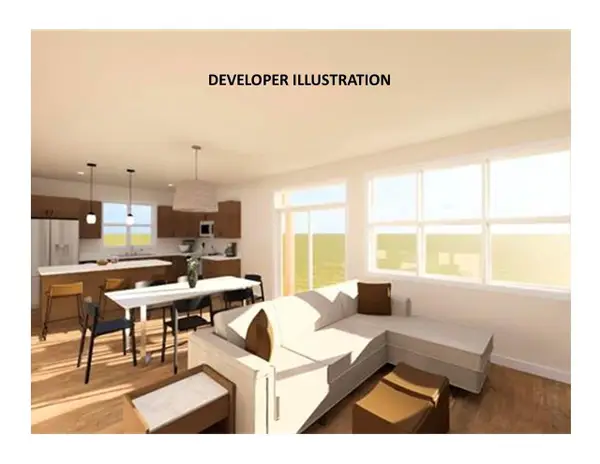 $497,000Active4 beds 3 baths1,870 sq. ft.
100 Terrace Drive, Lodi, WI 53555
MLS# 2032784Listed by: COLDWELL BANKER REAL ESTATE GROUP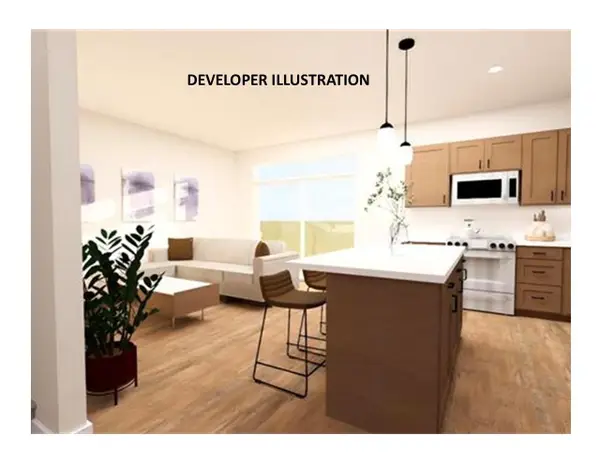 $469,000Active2 beds 3 baths1,650 sq. ft.
102 Terrace Drive, Lodi, WI 53555
MLS# 2032787Listed by: COLDWELL BANKER REAL ESTATE GROUP


Protect your home and budget from life's surprises with an Assurant Home Warranty, backed by a partner that supports you through every step of homeownership. Explore Plans.
©2026 Century 21 Real Estate LLC. All rights reserved. CENTURY 21®, the CENTURY 21 Logo and C21® are service marks owned by Century 21 Real Estate LLC. Century 21 Real Estate LLC fully supports the principles of the Fair Housing Act and the Equal Opportunity Act. Each office is independently owned and operated. Listing information is deemed reliable but not guaranteed accurate.