
1141 Garden Street, Lomira, WI 53048
Local realty services provided by:CENTURY 21 In Good Company
1141 Garden Street,Lomira, WI 53048
$509,900
- 4 Beds
- 3 Baths
- 2,740 sq. ft.
- Single family
- Active
Listed by: bethany warntjes
Office: adashun jones, inc.
MLS#:50331903
Source:WI_WIREX_RANW
Price summary
- Price:$509,900
- Price per sq. ft.:$186.09
About this home
Write your next chapter at 1141 Garden St! This spacious 2700+ sq ft home boasts 4-5 beds, 2.1 baths, & finishing potential in the LL (including a bath stub)! Per seller, the big ticket items - Roof/Gutters, Furnace, & Water Heater are nearly new! The interior steals the show with its recent modern refresh! Starting with its vaulted ceiling grand foyer - Garden St. flaunts a neutral color palette, majority new flooring, white-washed double-sided gas fireplace, granite kitchen countertops per seller, & main floor master suite/laundry. Imagine front porch sunrises & back deck sunset views across your over half acre backyard. Enjoy a 3 car garage w/basement walk-up. Located in a desirable Lomira Subdivision! This is the one you’ve been waiting for! Vets: Ask about the 3.5% Assumable Loan!
Contact an agent
Home facts
- Year built:1999
- Subdivision & Development:North Hills Estates
- Listing ID #:50331903
- Added:10 day(s) ago
- Updated:September 10, 2026 at 03:37 PM
Rooms and interior
- Bedrooms:4
- Total bathrooms:3
- Full bathrooms:2
- Half bathrooms:1
- Dining Description:Breakfast Bar
- Bathrooms Description:At Least 1 Bathtub, Primary Bath 1st Fl, Primary Bath Full, Primary Tub/no Shower, Primary Walk-in Shower
- Kitchen Description:Dishwasher, Disposal, Microwave, Range, Refrigerator
- Bedroom Description:Primary Bed 1st Floor, Primary Walk-in Closet
- Basement:Yes
- Basement Description:Full, Radon Mitigation System, Stubbed for Bath, Sump Pump
- Living area:2,740 sq. ft.
Heating and cooling
- Cooling:Central Air
- Heating:Forced Air
- Central air:Yes
Structure and exterior
- Year built:1999
- Building area:2,740 sq. ft.
- Lot area:0.59 Acres
- Lot Features:Sidewalk
- Architectural Style:Contemporary
- Exterior Features:Deck
- Foundation Description:Poured Concrete
Finances and disclosures
- Price:$509,900
- Price per sq. ft.:$186.09
- Tax amount:$5,771
Features and amenities
- Appliances:Dishwasher, Disposal, Dryer, Microwave, Refrigerator, Washer
- Laundry features:Dryer, Washer
- Amenities:Air Exchanger System, Water Softener-Own
Parking
- Parking description:Attached, Garage Door Opener
- Garage:Yes
- Garage spaces:3
New listings near 1141 Garden Street
 $1,000,000Active7.64 Acres
950 East Avenue, Lomira, WI 53048
MLS# 2031557Listed by: FIRST WEBER INC $1,500,000Active20.43 Acres
20 Acres East Avenue, Lomira, WI 53048
MLS# 2031558Listed by: FIRST WEBER INC $199,900Active2 beds 2 baths1,020 sq. ft.
555 Pleasant Hill Avenue, LOMIRA, WI 53048
MLS# 50331574Listed by: RE/MAX HERITAGE- Open Sun, 12 to 1:30pm
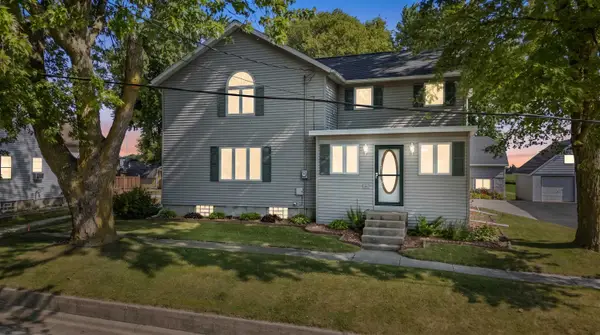 $360,000Active4 beds 2 baths2,160 sq. ft.
W2168 County Road Y, LOMIRA, WI 53048-9433
MLS# 50330147Listed by: KLAPPERICH REAL ESTATE, INC. 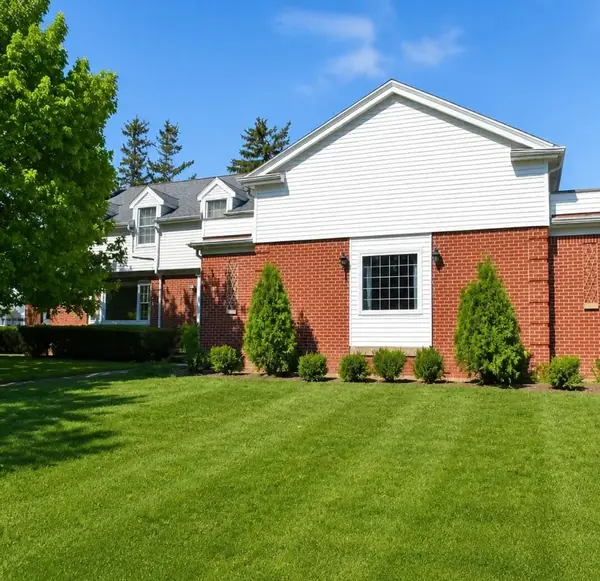 $385,000Active4 beds 6 baths3,211 sq. ft.
565 Sunrise Ave, Lomira, WI 53048
MLS# 1973652Listed by: MILWAUKEE'S BEST REAL ESTATE SERVICES LLC $399,900Active3 beds 3 baths1,834 sq. ft.
982 W Acorn Dr, Lomira, WI 53048
MLS# 1973464Listed by: RE/MAX UNITED - WEST BEND $200,000Active0.7 Acres
0 East Avenue, Lomira, WI 53048
MLS# 2026577Listed by: MADISON COMMERCIAL REAL ESTATE LLC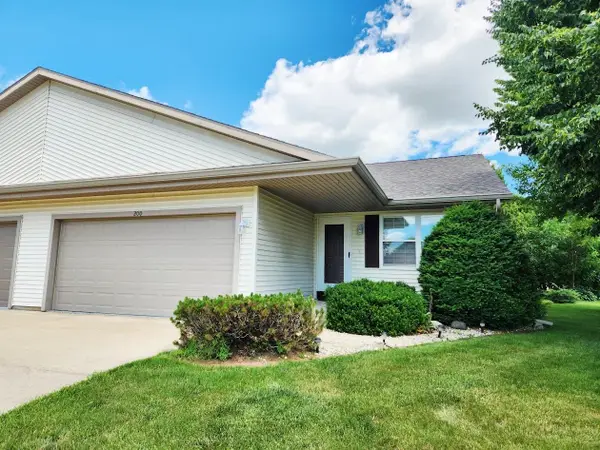 $275,000Active2 beds 2 baths1,313 sq. ft.
200 S Water Street, LOMIRA, WI 53048
MLS# 50327774Listed by: PREFERRED PROPERTIES OF FDL, INC. $185,000Pending5 beds 2 baths2,891 sq. ft.
803 Main St, Lomira, WI 53048
MLS# 1966942Listed by: ALLIED REALTY GROUP LLC


Protect your home and budget from life's surprises with an Assurant Home Warranty, backed by a partner that supports you through every step of homeownership. Explore Plans.
©2026 Century 21 Real Estate LLC. All rights reserved. CENTURY 21®, the CENTURY 21 Logo and C21® are service marks owned by Century 21 Real Estate LLC. Century 21 Real Estate LLC fully supports the principles of the Fair Housing Act and the Equal Opportunity Act. Each office is independently owned and operated. Listing information is deemed reliable but not guaranteed accurate.