33302 Oak Street, Lone Rock, WI 53556
Local realty services provided by:CENTURY 21 Affiliated
33302 Oak Street,Lone Rock, WI 53556
$129,900
- 3 Beds
- 2 Baths
- - sq. ft.
- Single family
- Sold
Listed by: jaide johnson
Office: century 21 complete serv realty
MLS#:2031783
Source:WI_WIREX_SCW
Sorry, we are unable to map this address
Price summary
- Price:$129,900
About this home
Discover your own private oasis in Gotham! This property includes vacant land parcel 00631241100 and features a 16x80, 3-bedroom, 2-bath manufactured home surrounded by a spacious yard, private pond, and the natural beauty of the nearby Pine River. There’s no shortage of storage and workspace with a 24x24 garage with concrete floor, 24x54 pole building with concrete floor, 10x12 shed with concrete floor, and a 12x20 office/shop with wood flooring. Whether you’re looking for room for hobbies, equipment, recreational toys, or simply a peaceful place to call home, this property offers space and versatility in a beautiful setting. Enjoy the privacy, the pond, and the laid-back feel of country living while still being conveniently located in Gotham. Call today to schedule your private showing!
Contact an agent
Home facts
- Year built:1995
- Listing ID #:2031783
- Added:53 day(s) ago
- Updated:October 25, 2026 at 07:40 AM
Rooms and interior
- Bedrooms:3
- Total bathrooms:2
- Full bathrooms:2
- Bathrooms Description:Master Bedroom Bath, Master Bedroom Bath: Full
- Kitchen Description:Dishwasher, On Main Level, Range/Oven, Refrigerator
- Bedroom Description:Master Bedroom On Main Level
- Basement Description:Crawl Space
Heating and cooling
- Cooling:Central Air, Forced Air
- Heating:Forced Air, LP Gas
Structure and exterior
- Year built:1995
- Lot Features:ATV Trail Access, Horse Allowed, Wooded
- Architectural Style:Manufactured w/ Land
- Construction Materials:Aluminum/Steel, Vinyl
- Exterior Features:Deck
Schools
- High school:Richland Center
- Middle school:Richland Center
- Elementary school:Richland Center
Utilities
- Water:Well
- Sewer:Private Septic System
Finances and disclosures
- Price:$129,900
- Tax amount:$1,070 (2025)
Parking
- Parking description:2 Car Garage, Garage - Detached, Garage Opener Included
- Garage spaces:2
New listings near 33302 Oak Street
- New
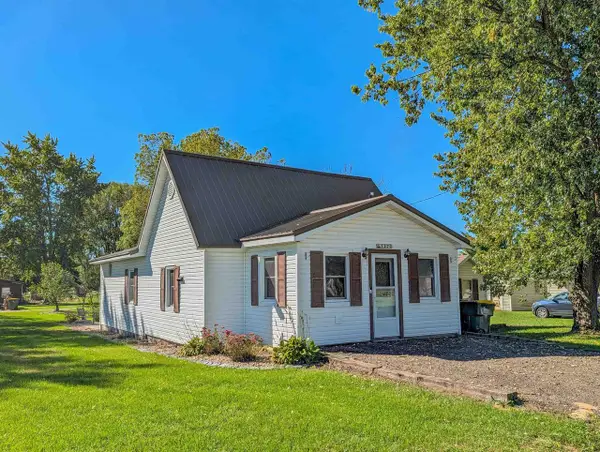 $199,000Active2 beds 1 baths1,350 sq. ft.
137 W Exchange Street, Lone Rock, WI 53556
MLS# 2035223Listed by: WILKINSON AUCTION & REALTY CO. 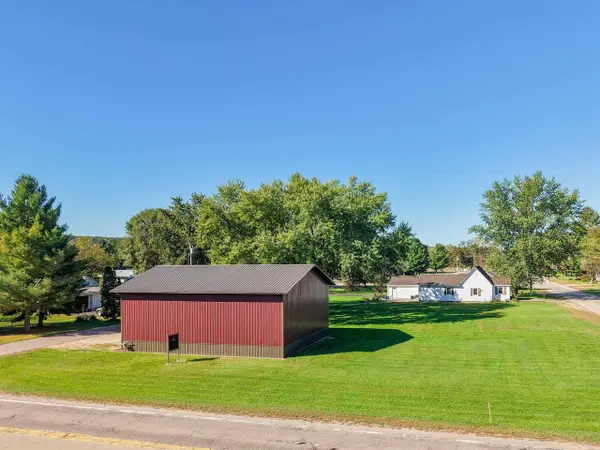 $319,000Active2 beds 1 baths1,350 sq. ft.
137 W Exchange Street, Lone Rock, WI 53556
MLS# 2033955Listed by: WILKINSON AUCTION & REALTY CO. $129,000Active2 beds 1 baths966 sq. ft.
138 S Oak St, Lone Rock, WI 53556
MLS# 2032759Listed by: DRIFTLESS AREA LLC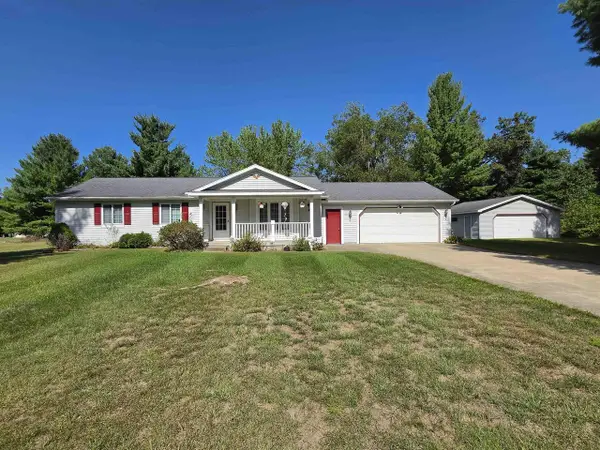 $310,000Pending3 beds 2 baths1,606 sq. ft.
1036 Fairview Court, Lone Rock, WI 53556
MLS# 2032709Listed by: DRIFTLESS AREA LLC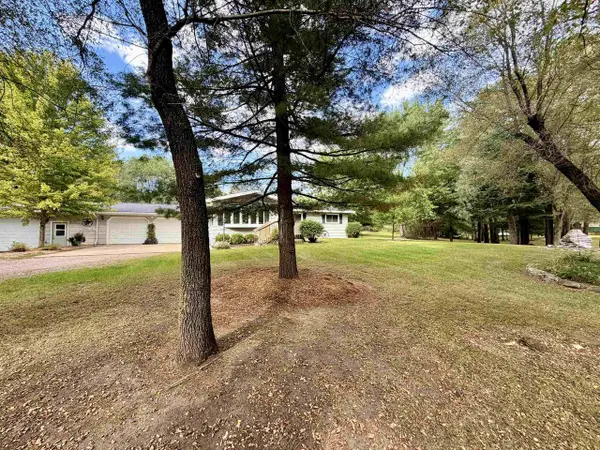
 $299,900Active3 beds 1 baths1,924 sq. ft.
29569 Whispering Pines Road, Lone Rock, WI 53556
MLS# 2032612Listed by: CENTURY 21 COMPLETE SERV REALTY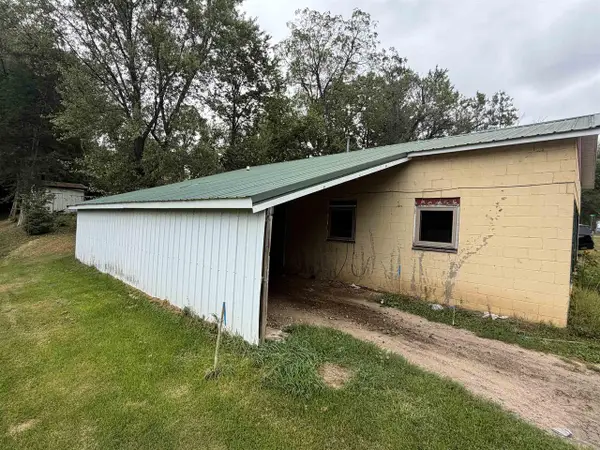 $55,000Active3 beds 1 baths1,082 sq. ft.
28766 State Hwy 60 Road, Lone Rock, WI 53556
MLS# 2032597Listed by: CENTURY 21 COMPLETE SERV REALTY $250,000Active3 beds 1 baths1,156 sq. ft.
E2566 Brace Road, Lone Rock, WI 53556
MLS# 2032306Listed by: KELLER WILLIAMS REALTY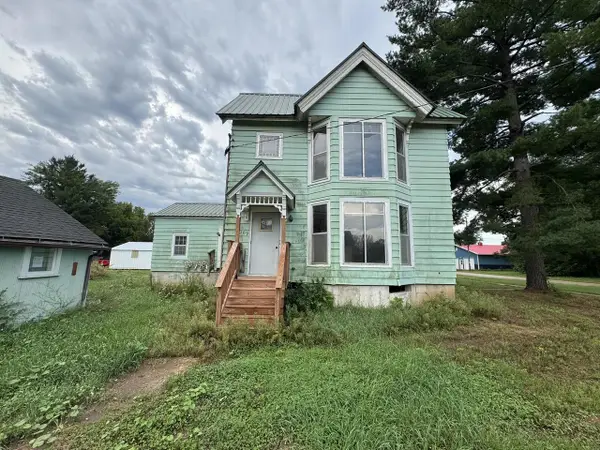 $99,900Active4 beds 2 baths2,271 sq. ft.
309 E Richland Street, Lone Rock, WI 53556
MLS# 2032151Listed by: NEXTHOME METRO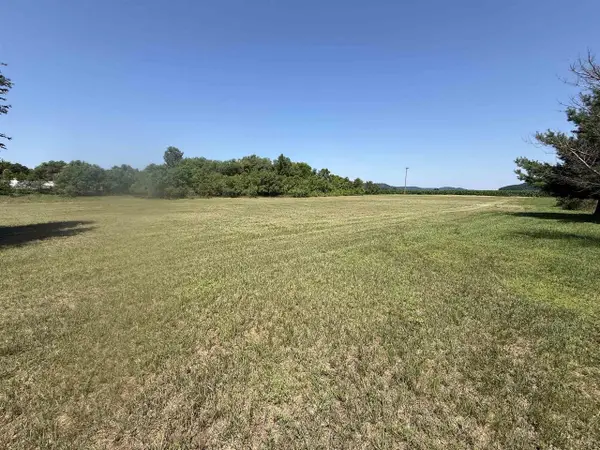 $60,000Active1.87 Acres
0 Ann Street, Lone Rock, WI 53556
MLS# 2027968Listed by: FIRST WEBER INC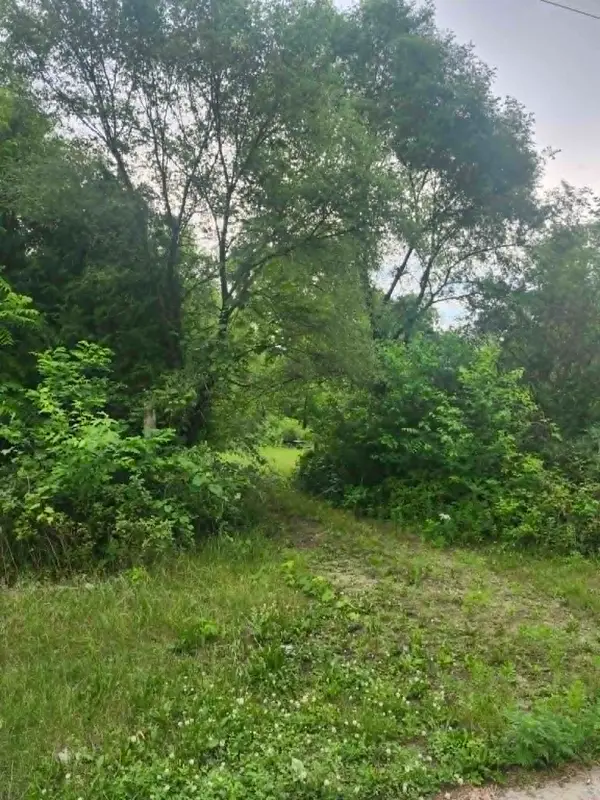 $35,000Active0.6 Acres
S12704 County Line Road Road, Lone Rock, WI 53556
MLS# 2027180Listed by: CENTURY 21 COMPLETE SERV REALTY


Protect your home and budget from life's surprises with an Assurant Home Warranty, backed by a partner that supports you through every step of homeownership. Explore Plans.
©2026 Century 21 Real Estate LLC. All rights reserved. CENTURY 21®, the CENTURY 21 Logo and C21® are service marks owned by Century 21 Real Estate LLC. Century 21 Real Estate LLC fully supports the principles of the Fair Housing Act and the Equal Opportunity Act. Each office is independently owned and operated. Listing information is deemed reliable but not guaranteed accurate.