N7381 MILLER AVENUE, Loyal, WI 54446
Local realty services provided by:CENTURY 21 Affiliated
N7381 MILLER AVENUE,Loyal, WI 54446
$395,500
- 3 Beds
- 3 Baths
- 1,600 sq. ft.
- Single family
- Active
Listed by: kelly weiler, blake weiler
Office: family tree realty, llc.
MLS#:22605361
Source:WI_WIREX_CWBR
Price summary
- Price:$395,500
- Price per sq. ft.:$247.19
About this home
Peaceful Country living with all you need on one level awaits you in this property! 3 bedrooms, 2.5 baths, laundry on main floor, attached large 2 car garage, covered front porch. Lower level has 2 bonus rooms, a large family room and tons of storage! Garden shed new in 2025, insulated chicken coop new in 2026 with fencing, all the appliances stay too! Check out the all the updates this home has done for you! Come see it for yourself!
Contact an agent
Home facts
- Year built:1986
- Listing ID #:22605361
- Added:1 day(s) ago
- Updated:October 28, 2026 at 12:01 AM
Rooms and interior
- Bedrooms:3
- Total bathrooms:3
- Full bathrooms:2
- Flooring:Carpet, Vinyl Floors
- Bathrooms Description:Master Bedroom Bath
- Kitchen Description:Dishwasher, On Main Level, Refrigerator
- Bedroom Description:Master Bedroom On Main Level
- Basement Description:Full, Unfinished
- Living area:1,600 sq. ft.
Heating and cooling
- Cooling:Central Air, Forced Air
- Heating:Forced Air, LP Gas
Structure and exterior
- Roof:Shingle
- Year built:1986
- Building area:1,600 sq. ft.
- Lot area:2.01 Acres
- Architectural Style:Ranch
- Construction Materials:Vinyl
- Foundation Description:Poured Concrete
- Levels:1 Story
Schools
- High school:Loyal
- Middle school:Loyal
- Elementary school:Loyal
Utilities
- Water:Holding Tank, Well
- Sewer:Private Septic System
Finances and disclosures
- Price:$395,500
- Price per sq. ft.:$247.19
- Tax amount:$3,334
Features and amenities
- Laundry features:Washer
- Amenities:All Window Coverings, Ceiling Fan(s), High Speed Internet, Smoke Detector(s)
Parking
- Parking description:2 Car Garage, Garage - Attached, Garage Opener Included
- Garage spaces:2
New listings near N7381 MILLER AVENUE
 $289,900Active4 beds 3 baths2,232 sq. ft.
117 N DIVISION STREET, Loyal, WI 54446
MLS# 22604912Listed by: RE/MAX AMERICAN DREAM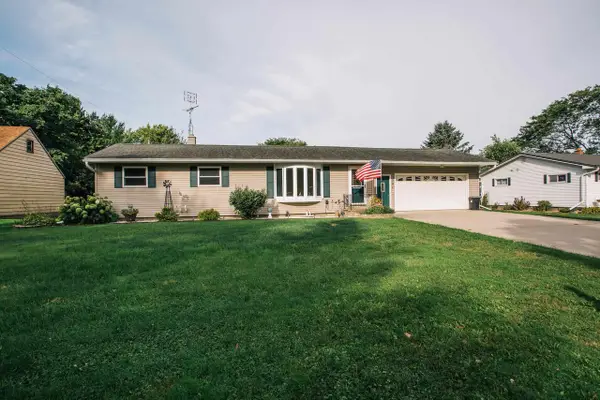 $194,900Pending3 beds 2 baths1,844 sq. ft.
301 N THOMAS STREET, Loyal, WI 54446
MLS# 22604565Listed by: NEXTHOME PARTNERS NEILLSVILLE $219,900Pending3 beds 2 baths1,456 sq. ft.
306 S WEST STREET, Loyal, WI 54446
MLS# 22604226Listed by: SUCCESS REALTY INC
 $154,900Active3 beds 2 baths1,568 sq. ft.
208 S WEST STREET, Loyal, WI 54446
MLS# 22602585Listed by: CENTURY 21 GOLD KEY $159,000Active-- beds -- baths1,700 sq. ft.
112 W Spring Street #1-2, Loyal, WI 54446
MLS# 1601852Listed by: HOMESTEAD REALTY


Protect your home and budget from life's surprises with an Assurant Home Warranty, backed by a partner that supports you through every step of homeownership. Explore Plans.
©2026 Century 21 Real Estate LLC. All rights reserved. CENTURY 21®, the CENTURY 21 Logo and C21® are service marks owned by Century 21 Real Estate LLC. Century 21 Real Estate LLC fully supports the principles of the Fair Housing Act and the Equal Opportunity Act. Each office is independently owned and operated. Listing information is deemed reliable but not guaranteed accurate.