1568 260th Avenue, Luck, WI 54853
Local realty services provided by:CENTURY 21 First Realty, Inc.
1568 260th Avenue,Luck, WI 54853
$669,000
- 3 Beds
- 2 Baths
- 1,668 sq. ft.
- Single family
- Active
Listed by: sarah m cook
Office: outdoors realty
MLS#:7116119
Source:NSMLS
Price summary
- Price:$669,000
- Price per sq. ft.:$260.51
About this home
TWO HOMES, ONE REMARKABLE PROPERTY!
Opportunities like this don't come along often. Nestled on approximately 40 scenic acres of beautiful maple woods, this exceptional property offers two completely independent residences, incredible privacy, breathtaking countryside views, abundant wildlife, and outstanding hunting opportunities. Whether you're searching for multigenerational living, space for extended family, a private retreat, or rental income potential, this property offers so many possibilities.
One residence has been thoughtfully renovated from the studs out, blending modern updates with timeless charm. Offering 3 bedrooms, 2 bathrooms, an open-concept design filled with natural light, a steel roof, tuck-under garage, new furnace, new water heater, updated plumbing, and a spray-foam insulated basement, this home is ready to enjoy for years to come.
The second residence, built in 2007, provides a wonderful opportunity for a primary home, family, guests, or rental use. It features two spacious primary bedroom suites, two tiled walk-in showers, expansive closets and storage, a large entryway, attached insulated garage, and a wraparound deck overlooking the peaceful countryside.
Outside, you'll find mature apple trees, a 40 x 30 insulated pole building/shop, and acres upon acres to explore, hunt, hike, or simply enjoy the beauty and tranquility of nature. From peaceful mornings on the deck to evenings watching wildlife wander through the woods, this is a property that truly embraces country living.
Supplemental information detailing both residences, improvements, and property features available upon request. Schedule your private showing today and experience all this remarkable property has to offer!...
Contact an agent
Home facts
- Year built:1979
- Listing ID #:7116119
- Added:45 day(s) ago
- Updated:September 12, 2026 at 05:43 PM
Rooms and interior
- Bedrooms:3
- Total bathrooms:2
- Full bathrooms:1
- Dining Description:Kitchen/Dining Room
- Bathrooms Description:Main Floor 3/4 Bath, Upper Level Full Bath
- Kitchen Description:Microwave, Range, Refrigerator
- Basement:Yes
- Basement Description:Full, Walkout
- Living area:1,668 sq. ft.
Heating and cooling
- Heating:Forced Air
Structure and exterior
- Year built:1979
- Building area:1,668 sq. ft.
- Lot area:39.71 Acres
- Lot Features:Tree Coverage - Heavy, Tree Coverage - Light, Tree Coverage - Medium
- Levels:2 Story
Utilities
- Sewer:Tank with Drainage Field
Finances and disclosures
- Price:$669,000
- Price per sq. ft.:$260.51
- Tax amount:$6,628 (2025)
Features and amenities
- Appliances:Microwave, Range, Refrigerator
Parking
- Parking description:Attached Garage, Gravel, Tuckunder Garage
- Garage:Yes
- Garage spaces:2
New listings near 1568 260th Avenue
- New
 $400,000Active69.68 Acres
TBD Hwy 48, Luck, WI 54853
MLS# 7142981Listed by: PROPERTY EXECUTIVES REALTY - New
 $250,000Active30.75 Acres
tbd 78th Street, Luck, WI 54853
MLS# 7142028Listed by: SAPHIRE REALTY - New
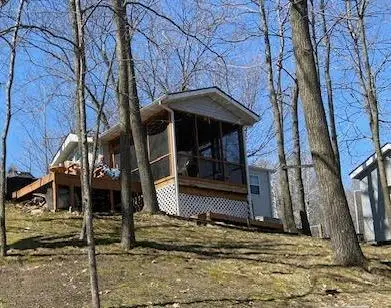 $179,400Active1 beds 1 baths408 sq. ft.
2902 216th Street, Luck, WI 54853
MLS# 7139566Listed by: EXP REALTY - New
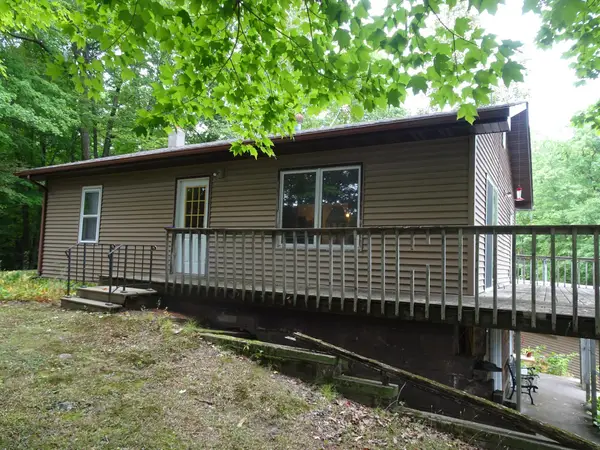 $225,000Active2 beds 1 baths1,008 sq. ft.
1293 State Hwy 48, Luck, WI 54853
MLS# 7137813Listed by: EDINA REALTY, INC. - New
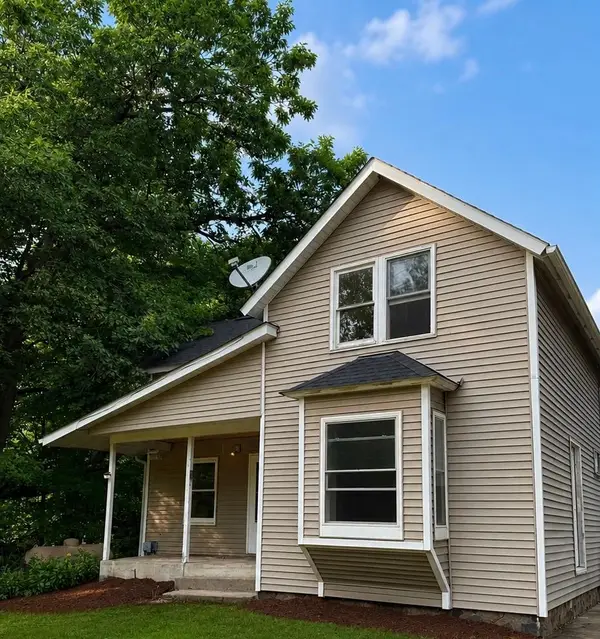 $189,900Active3 beds 1 baths1,390 sq. ft.
1549 260th Avenue, Luck, WI 54853
MLS# 7136667Listed by: QUORUM ENTERPRISES, INC. - New
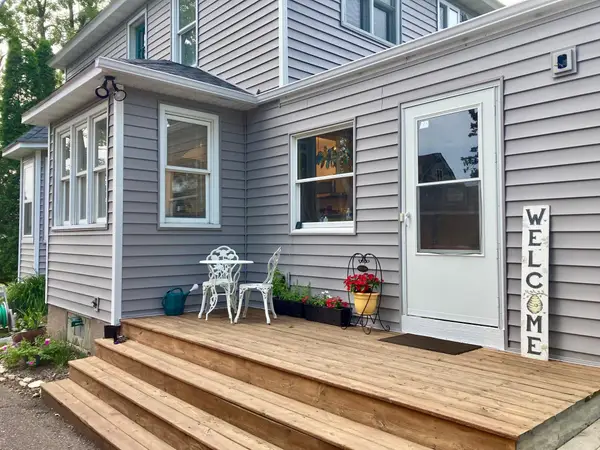
 $269,900Active5 beds 2 baths1,807 sq. ft.
404 S Main Street, Luck, WI 54853
MLS# 7137517Listed by: CENTURY 21 AFFILIATED 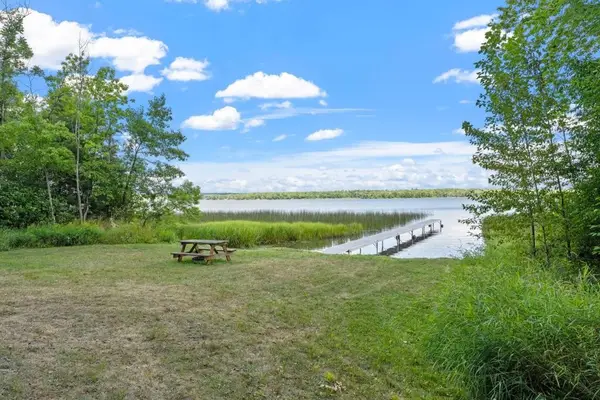 $975,000Active7.09 Acres
20XX 120th Street, Luck, WI 54853
MLS# 1604563Listed by: EDINA REALTY, CORP. - ST CROIX FALLS $264,900Pending2 beds 1 baths985 sq. ft.
2890 216th Street, Luck, WI 54853
MLS# 7132885Listed by: EXP REALTY, LLC $754,000Active196.1 Acres
TBD 240th Street, Luck, WI 54853
MLS# 7129077Listed by: WHITETAIL PROPERTIES REAL ESTA $200,000Active0.06 Acres
2375 109th Street, Luck, WI 54853
MLS# 7120693Listed by: EXP REALTY, LLC


Protect your home and budget from life's surprises with an Assurant Home Warranty, backed by a partner that supports you through every step of homeownership. Explore Plans.
©2026 Century 21 Real Estate LLC. All rights reserved. CENTURY 21®, the CENTURY 21 Logo and C21® are service marks owned by Century 21 Real Estate LLC. Century 21 Real Estate LLC fully supports the principles of the Fair Housing Act and the Equal Opportunity Act. Each office is independently owned and operated. Listing information is deemed reliable but not guaranteed accurate.