2751 150th Street, Luck, WI 54853
Local realty services provided by:CENTURY 21 Atwood
2751 150th Street,Luck, WI 54853
$679,000
- 3 Beds
- 3 Baths
- 2,588 sq. ft.
- Single family
- Active
Listed by: greg letch
Office: art anderson realty
MLS#:7117078
Source:NSMLS
Price summary
- Price:$679,000
- Price per sq. ft.:$252.6
About this home
Discover the perfect blend of country tranquility and convenient living in this stunning 3-bedroom, 3-bathroom home nestled on over 39 acres in the Town of Luck. Built in 2022, this spacious 2,588-square-foot residence features a walk-out basement with insulated ICF walls, custom-built kitchen cabinets paired with elegant quartz countertops, and a 12x20 composite deck ideal for enjoying peaceful views. Additional highlights include a 40x60 pole shed built in 2023, invisible fencing around the yard, a security system, and plumbed floor heating in the basement and garage ready for future use. With the serene South Branch Trade River flowing through the property, this home offers a rare opportunity to embrace nature without sacrificing modern comforts—your perfect countryside retreat awaits.
Contact an agent
Home facts
- Year built:2022
- Listing ID #:7117078
- Added:46 day(s) ago
- Updated:September 13, 2026 at 12:19 PM
Rooms and interior
- Bedrooms:3
- Total bathrooms:3
- Full bathrooms:2
- Half bathrooms:1
- Dining Description:Informal Dining Room, Kitchen/Dining Room
- Bathrooms Description:Full Basement, Main Floor 1/2 Bath, Main Floor Full Bath
- Kitchen Description:Dishwasher, Exhaust Fan, Microwave, Range, Refrigerator
- Basement:Yes
- Basement Description:Drain Tiled, Egress Window(s), Walkout
- Living area:2,588 sq. ft.
Heating and cooling
- Cooling:Central Air
- Heating:Forced Air
- Central air:Yes
Structure and exterior
- Roof:Age 8 Years or Less
- Year built:2022
- Building area:2,588 sq. ft.
- Lot area:39.48 Acres
- Lot Features:Tree Coverage - Heavy
- Levels:1 Story
Utilities
- Water:Private, Well
- Sewer:Tank with Drainage Field
Finances and disclosures
- Price:$679,000
- Price per sq. ft.:$252.6
- Tax amount:$6,604 (2025)
Features and amenities
- Appliances:Exhaust Fan, Microwave, Range, Refrigerator, Washer, Water Softener Owned
- Laundry features:Dryer, Washer
- Amenities:Electric Water Heater, Fuel Tank - Rented, Water Softener Owned
Parking
- Parking description:Attached Garage, Floor Drain, Garage Door Opener, Gravel
- Garage:Yes
- Garage spaces:2
New listings near 2751 150th Street
- New
 $400,000Active69.68 Acres
TBD Hwy 48, Luck, WI 54853
MLS# 7142981Listed by: PROPERTY EXECUTIVES REALTY - New
 $250,000Active30.75 Acres
tbd 78th Street, Luck, WI 54853
MLS# 7142028Listed by: SAPHIRE REALTY - New
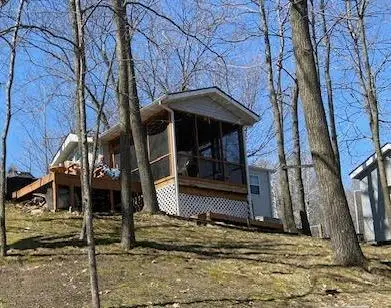 $179,400Active1 beds 1 baths408 sq. ft.
2902 216th Street, Luck, WI 54853
MLS# 7139566Listed by: EXP REALTY - New
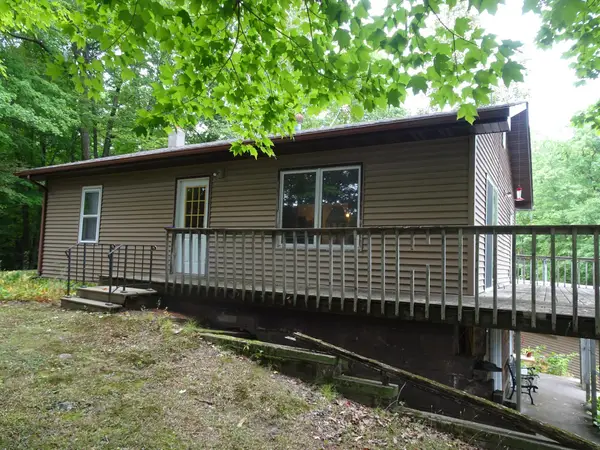 $225,000Active2 beds 1 baths1,008 sq. ft.
1293 State Hwy 48, Luck, WI 54853
MLS# 7137813Listed by: EDINA REALTY, INC. - New
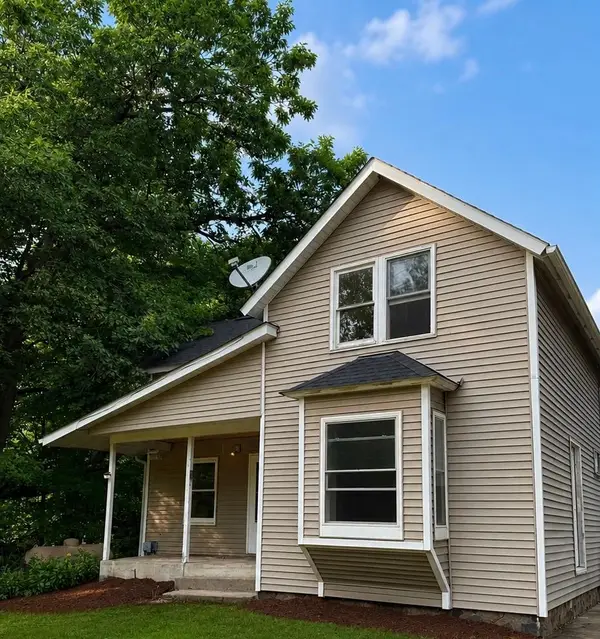 $189,900Active3 beds 1 baths1,390 sq. ft.
1549 260th Avenue, Luck, WI 54853
MLS# 7136667Listed by: QUORUM ENTERPRISES, INC. - New
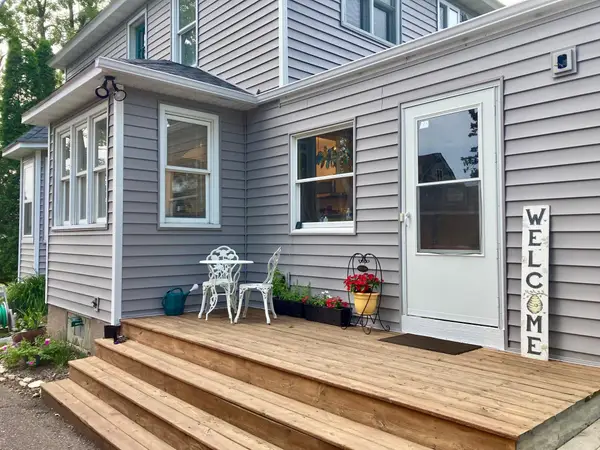
 $269,900Active5 beds 2 baths1,807 sq. ft.
404 S Main Street, Luck, WI 54853
MLS# 7137517Listed by: CENTURY 21 AFFILIATED 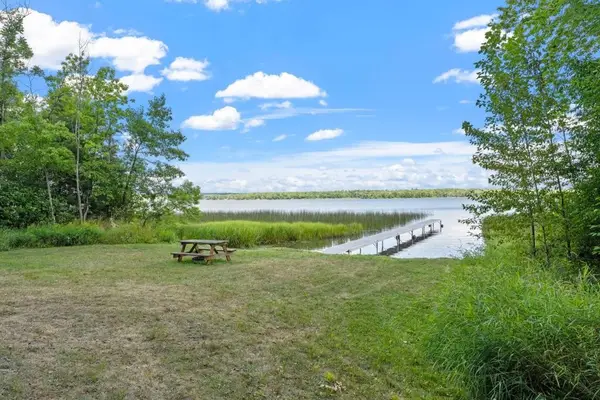 $975,000Active7.09 Acres
20XX 120th Street, Luck, WI 54853
MLS# 1604563Listed by: EDINA REALTY, CORP. - ST CROIX FALLS $264,900Pending2 beds 1 baths985 sq. ft.
2890 216th Street, Luck, WI 54853
MLS# 7132885Listed by: EXP REALTY, LLC $754,000Active196.1 Acres
TBD 240th Street, Luck, WI 54853
MLS# 7129077Listed by: WHITETAIL PROPERTIES REAL ESTA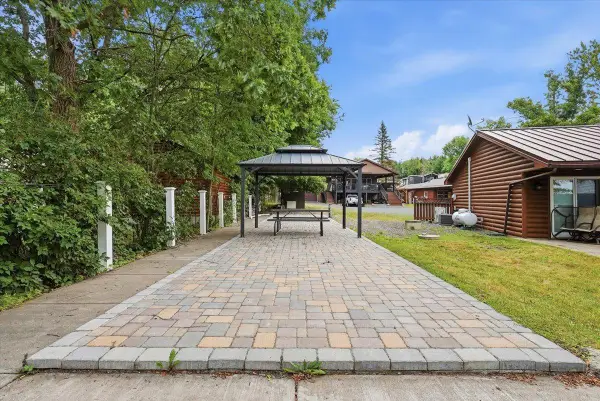 $200,000Active0.06 Acres
2375 109th Street, Luck, WI 54853
MLS# 7120693Listed by: EXP REALTY, LLC


Protect your home and budget from life's surprises with an Assurant Home Warranty, backed by a partner that supports you through every step of homeownership. Explore Plans.
©2026 Century 21 Real Estate LLC. All rights reserved. CENTURY 21®, the CENTURY 21 Logo and C21® are service marks owned by Century 21 Real Estate LLC. Century 21 Real Estate LLC fully supports the principles of the Fair Housing Act and the Equal Opportunity Act. Each office is independently owned and operated. Listing information is deemed reliable but not guaranteed accurate.