2920 216th Street, Luck, WI 54853
Local realty services provided by:CENTURY 21 Atwood
2920 216th Street,Luck, WI 54853
$425,000
- 3 Beds
- 2 Baths
- 1,344 sq. ft.
- Single family
- Active
Upcoming open houses
- Sat, Sep 1912:00 pm - 01:30 pm
Listed by: abraham sanchez
Office: exp realty
MLS#:7145583
Source:NSMLS
Price summary
- Price:$425,000
- Price per sq. ft.:$316.22
About this home
Welcome to your lakefront getaway on Long Trade Lake! This well-maintained 3-bedroom, 2-bathroom home offers 142 feet of lake frontage and beautiful views from throughout the home. Large Pella picture windows bring in plenty of natural light and give you a front-row seat to the sunrise over the water.
The main living areas are oriented toward the lake, with the kitchen, dining area, and living room all offering views of the water. Step outside onto the spacious deck to enjoy your morning coffee, relax after a day on the lake, or entertain family and friends. The covered front porch faces the quiet street and offers a peaceful spot to enjoy the beautifully landscaped yard and perennial gardens.
The primary bedroom features a walk-in closet, while the kitchen offers granite countertops and a walk-in pantry/utility room. A full, dry crawl space provides additional storage.
Outside, the property features mature landscaping, perennial gardens, and a 25x20 garage with a large window facing the lake. Located on a dead-end road, the property offers a great combination of lakefront living and a peaceful setting.
Even better, the property has an approved short-term rental license, providing an opportunity for buyers interested in using the home as a vacation rental, personal lake retreat, or both, subject to applicable license and local requirements.
Long Trade Lake offers great fishing and recreational opportunities, with a sandbar on the south end that makes for a great place to spend time on the water. Whether you're looking for a year-round home, weekend retreat, or an investment opportunity with an approved short-term rental license, this property is ready to be enjoyed....
Contact an agent
Home facts
- Year built:2011
- Subdivision & Development:Peterson & Nelson Shores
- Listing ID #:7145583
- Added:1 day(s) ago
- Updated:September 19, 2026 at 03:36 PM
Rooms and interior
- Bedrooms:3
- Total bathrooms:2
- Dining Description:Kitchen/Dining Room, Living/Dining Room
- Bathrooms Description:Main Floor 3/4 Bath
- Kitchen Description:Dishwasher, Microwave, Range, Refrigerator
- Basement:Yes
- Basement Description:Block, Crawl Space, Storage Space
- Living area:1,344 sq. ft.
Heating and cooling
- Cooling:Central Air
- Heating:Forced Air
- Central air:Yes
Structure and exterior
- Roof:Asphalt
- Year built:2011
- Building area:1,344 sq. ft.
- Lot area:0.28 Acres
- Lot Features:Accessible Shoreline, Tree Coverage - Light
- Levels:2 Story
Utilities
- Water:Well
- Sewer:Holding Tank
Finances and disclosures
- Price:$425,000
- Price per sq. ft.:$316.22
- Tax amount:$4,178 (2025)
Features and amenities
- Appliances:Microwave, Range, Refrigerator, Washer, Water Softener Owned
- Laundry features:Dryer, Washer
- Amenities:Fuel Tank - Rented, Water Softener Owned
Parking
- Parking description:Asphalt, Detached Garage
- Garage:Yes
- Garage spaces:1
New listings near 2920 216th Street
- New
 $400,000Active69.68 Acres
TBD Hwy 48, Luck, WI 54853
MLS# 7142981Listed by: PROPERTY EXECUTIVES REALTY - New
 $250,000Active30.75 Acres
tbd 78th Street, Luck, WI 54853
MLS# 7142028Listed by: SAPHIRE REALTY 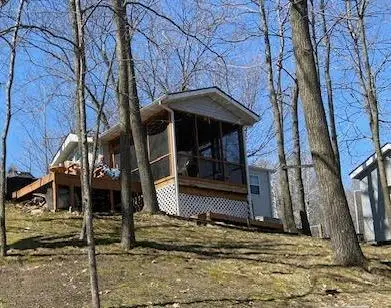 $179,400Active1 beds 1 baths408 sq. ft.
2902 216th Street, Luck, WI 54853
MLS# 7139566Listed by: EXP REALTY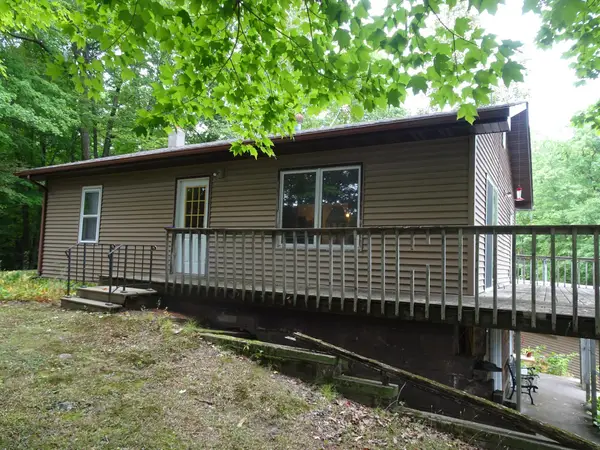 $210,000Active2 beds 1 baths1,008 sq. ft.
1293 State Hwy 48, Luck, WI 54853
MLS# 7137813Listed by: EDINA REALTY, INC.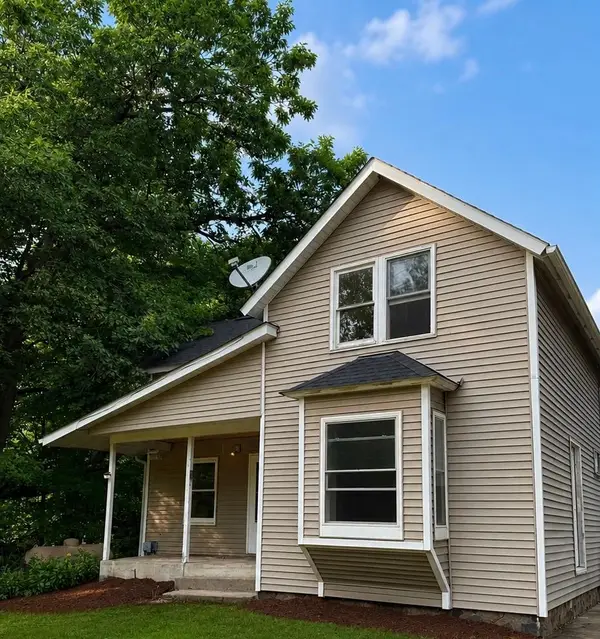 $189,900Active3 beds 1 baths1,390 sq. ft.
1549 260th Avenue, Luck, WI 54853
MLS# 7136667Listed by: QUORUM ENTERPRISES, INC.- Open Sun, 12 to 1:30pm
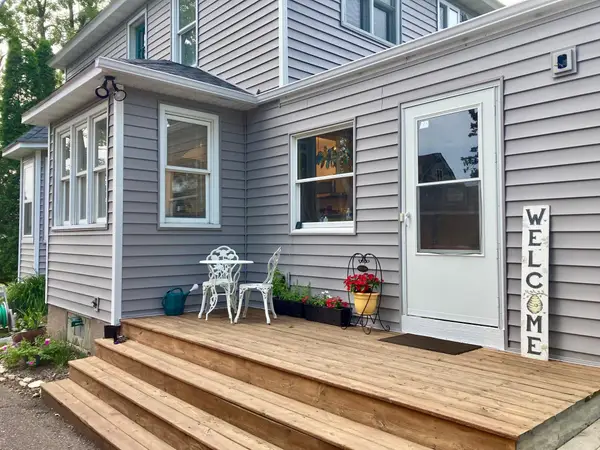
 $255,900Active5 beds 2 baths1,807 sq. ft.
404 S Main Street, Luck, WI 54853
MLS# 7137517Listed by: CENTURY 21 AFFILIATED  $975,000Active7.09 Acres
20XX 120th Street, Luck, WI 54853
MLS# 1604563Listed by: EDINA REALTY, CORP. - ST CROIX FALLS $754,000Active196.1 Acres
TBD 240th Street, Luck, WI 54853
MLS# 7129077Listed by: WHITETAIL PROPERTIES REAL ESTA $200,000Active0.06 Acres
2375 109th Street, Luck, WI 54853
MLS# 7120693Listed by: EXP REALTY, LLC


Protect your home and budget from life's surprises with an Assurant Home Warranty, backed by a partner that supports you through every step of homeownership. Explore Plans.
©2026 Century 21 Real Estate LLC. All rights reserved. CENTURY 21®, the CENTURY 21 Logo and C21® are service marks owned by Century 21 Real Estate LLC. Century 21 Real Estate LLC fully supports the principles of the Fair Housing Act and the Equal Opportunity Act. Each office is independently owned and operated. Listing information is deemed reliable but not guaranteed accurate.