
E1207 Town Hall Road, Luxemburg, WI 54217
Local realty services provided by:CENTURY 21 Affiliated
E1207 Town Hall Road,Luxemburg, WI 54217
$335,000
- 3 Beds
- 2 Baths
- 1,836 sq. ft.
- Single family
- Active
Listed by:
 Nick Nelson(920) 205 - 6359CENTURY 21 Affiliated
Office: century 21 affiliated
MLS#:50330317
Source:WI_WIREX_RANW
Price summary
- Price:$335,000
- Price per sq. ft.:$182.46
About this home
Check out this Rare find... Country property just under 2 acres, Large Home that has 3 nice size bedrooms and 2 full bathrooms. Home features open concept and has both a living room and family room with fireplace. Kitchen has island and dining area that leads to patio. Primary bedroom features spacious primary bathroom and multiple closets. 1st Floor laundry. Bonus room has ramp that leads to Attached garage with workshop. Detached garage 12'x24'. Huge backyard with endless opportunities. Move in ready, easy to show. So set up your showing before this home is gone. Luxemburg-Casco schools.
Contact an agent
Home facts
- Year built:2007
- Listing ID #:50330317
- Added:20 day(s) ago
- Updated:August 25, 2026 at 03:58 PM
Rooms and interior
- Bedrooms:3
- Total bathrooms:2
- Full bathrooms:2
- Bathrooms Description:At Least 1 Bathtub, Primary Bath 1st Fl, Primary Bath Full, Primary Walk-in Shower
- Kitchen Description:Dishwasher, Kitchen Island, Range, Refrigerator
- Bedroom Description:Primary Bed 1st Floor, Primary Walk-in Closet
- Basement:Yes
- Basement Description:Crawl Space
- Living area:1,836 sq. ft.
Heating and cooling
- Cooling:Central Air
- Heating:Forced Air
- Central air:Yes
Structure and exterior
- Year built:2007
- Building area:1,836 sq. ft.
- Lot area:1.95 Acres
- Lot Features:Rural - Not Subdivision
- Exterior Features:Deck
- Foundation Description:Slab
Utilities
- Water:Well
- Sewer:Septic Mound
Finances and disclosures
- Price:$335,000
- Price per sq. ft.:$182.46
- Tax amount:$2,789
Features and amenities
- Appliances:Dishwasher, Dryer, Refrigerator, Washer
- Laundry features:Dryer, Washer
- Amenities:Cable Available, Hi-Speed Internet Available, Water Softener-Own
Parking
- Parking description:Attached, Detached, Garage Door Opener
- Garage:Yes
- Garage spaces:3
New listings near E1207 Town Hall Road
- New
 $589,900Active3 beds 3 baths1,919 sq. ft.
6157 Bay Hill Court, LUXEMBURG, WI 54217
MLS# 50331549Listed by: COLDWELL BANKER REAL ESTATE GROUP - New
 $1,300,000Active3 beds 4 baths7,506 sq. ft.
N9211 County Rd Dk, LUXEMBURG, WI 54217-9680
MLS# 50331403Listed by: MARK D OLEJNICZAK REALTY, INC.  $419,900Active3 beds 2 baths1,619 sq. ft.
1675 Frontier Road, LUXEMBURG, WI 54217
MLS# 50330797Listed by: MICOLEY.COM LLC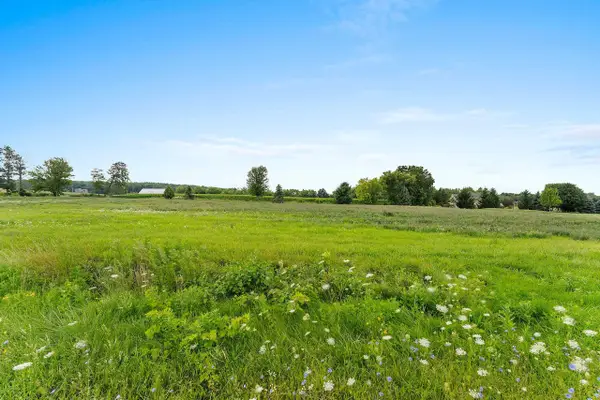 $84,900Pending1.74 Acres
Storm View Court #2, LUXEMBURG, WI 54217-0000
MLS# 50330503Listed by: RESOURCE ONE REALTY, LLC $1,950,000Active3 beds 2 baths2,880 sq. ft.
6039 Sunset Rd, Luxemburg, WI 54217
MLS# 147694Listed by: EXP REALTY LLC $464,450Active3 beds 2 baths1,591 sq. ft.
815 Lindas Lane, LUXEMBURG, WI 54217
MLS# 50329656Listed by: BERKSHIRE HATHAWAY HS METRO REALTY-THE COLLECTIVE $269,900Pending4 beds 1 baths1,650 sq. ft.
N5461 County Road Ab, LUXEMBURG, WI 54217-0000
MLS# 50329680Listed by: PHD HOMES AND REALTY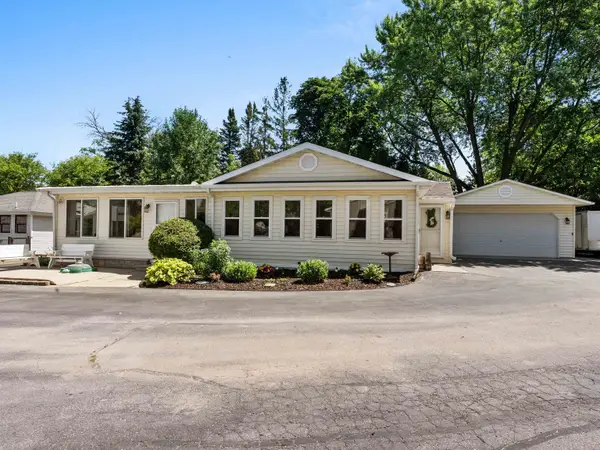 $349,900Active2 beds 2 baths1,860 sq. ft.
E0112 Paque Lane, LUXEMBURG, WI 54217
MLS# 50328786Listed by: ERA STARR REALTY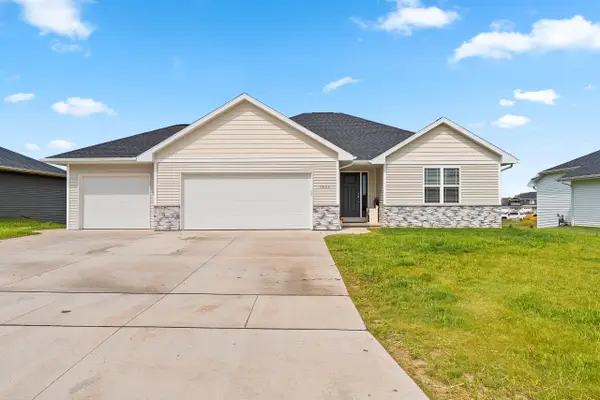 $399,900Active3 beds 2 baths1,512 sq. ft.
1645 Frontier Road, LUXEMBURG, WI 54217
MLS# 50328814Listed by: NEXTHOME SELECT REALTY


Protect your home and budget from life's surprises with an Assurant Home Warranty, backed by a partner that supports you through every step of homeownership. Explore Plans.
©2026 Century 21 Real Estate LLC. All rights reserved. CENTURY 21®, the CENTURY 21 Logo and C21® are service marks owned by Century 21 Real Estate LLC. Century 21 Real Estate LLC fully supports the principles of the Fair Housing Act and the Equal Opportunity Act. Each office is independently owned and operated. Listing information is deemed reliable but not guaranteed accurate.