
116 N Wisconsin Street, Lyndon Station, WI 53944
Local realty services provided by:CENTURY 21 Affiliated
116 N Wisconsin Street,Lyndon Station, WI 53944
$114,900
- 5 Beds
- 2 Baths
- 2,000 sq. ft.
- Multi-family
- Active
Listed by: lisa coughlin wafle
Office: castle rock realty
MLS#:2035596
Source:WI_WIREX_SCW
Price summary
- Price:$114,900
- Price per sq. ft.:$57.45
About this home
Great investment opportunity in Lyndon Station! This duplex offers two spacious units, with the main-level unit featuring 3 bedrooms and 1 full bathroom, while the upper-level unit offers 2 bedrooms and 1 full bathroom. Situated on a 0.14 acre lot with municipal water and sewer, along with convenient street parking. Ideally located near the interstate and just a short drive to Wisconsin Dells, shopping, dining, and area attractions. A great opportunity to expand your investment portfolio in a convenient location! Could be purchased as a package with MLS#2035597 for $185,000.
Contact an agent
Home facts
- Year built:1900
- Listing ID #:2035596
- Added:1 day(s) ago
- Updated:October 30, 2026 at 01:34 PM
Rooms and interior
- Bedrooms:5
- Total bathrooms:2
- Full bathrooms:2
- Living area:2,000 sq. ft.
Heating and cooling
- Cooling:Forced Air
- Heating:Forced Air, Natural Gas
Structure and exterior
- Year built:1900
- Building area:2,000 sq. ft.
- Lot area:0.14 Acres
- Construction Materials:Brick
- Levels:2 Story
Schools
- High school:Mauston
- Middle school:Olson
- Elementary school:Grayside
Utilities
- Water:Municipal Water
- Sewer:Municipal Sewer
Finances and disclosures
- Price:$114,900
- Price per sq. ft.:$57.45
- Tax amount:$1,729 (2025)
Features and amenities
- Amenities:Separate Electric Meters, Separate Gas Meters, Separate Water Meters
Parking
- Parking description:Outside
New listings near 116 N Wisconsin Street
- New
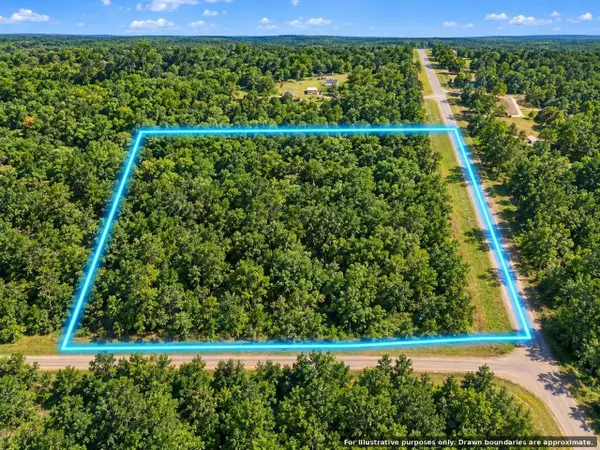 $84,999Active5.02 Acres
N3121 24th Avenue, Lyndon Station, WI 53944
MLS# 2035651Listed by: PAVELEC REALTY - New
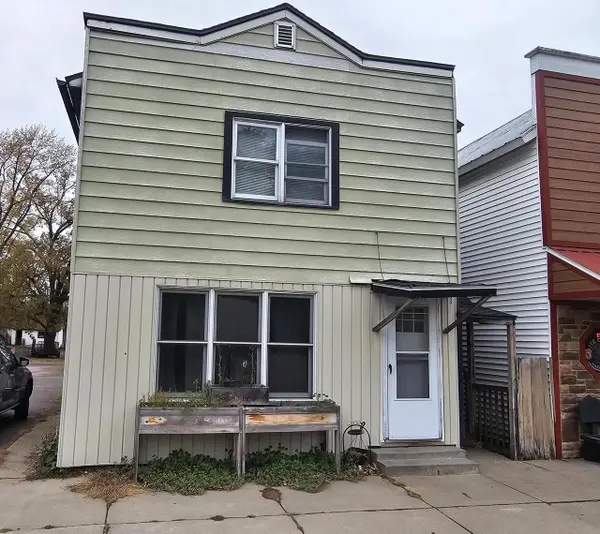 $79,900Active3 beds 2 baths1,440 sq. ft.
126 N Wisconsin Street, Lyndon Station, WI 53944
MLS# 2035597Listed by: CASTLE ROCK REALTY - New
 $1,275,000Active4 beds 5 baths3,000 sq. ft.
N2620 River Highland Drive, Lyndon Station, WI 53944
MLS# 2035092Listed by: FIRST WEBER INC - New
 $105,000Active5 Acres
5 Ac Town Hall Road, Lyndon Station, WI 53944
MLS# 2035018Listed by: FIRST WEBER INC  $175,000Active5.47 Acres
W2400 Loescher Road, Lyndon Station, WI 53944
MLS# 2034705Listed by: CASTLE ROCK REALTY $850,000Pending-- beds -- baths576 sq. ft.
W4351 Anglim Road, Lyndon Station, WI 53944
MLS# 2034374Listed by: CASTLE ROCK REALTY $195,000Active4 beds 2 baths1,370 sq. ft.
W1292 Arbor Lake, Lyndon Station, WI 53944
MLS# 2033497Listed by: EPIQUE REALTY $419,900Active3 beds 2 baths1,829 sq. ft.
N3213 26th Avenue, Lyndon Station, WI 53944
MLS# 2033414Listed by: FIRST WEBER INC $384,900Active2 beds 2 baths2,025 sq. ft.
N259 County Rd HH Road, Lyndon Station, WI 53944
MLS# 2033389Listed by: GAVIN BROTHERS AUCTIONEERS LLC


Protect your home and budget from life's surprises with an Assurant Home Warranty, backed by a partner that supports you through every step of homeownership. Explore Plans.
©2026 Century 21 Real Estate LLC. All rights reserved. CENTURY 21®, the CENTURY 21 Logo and C21® are service marks owned by Century 21 Real Estate LLC. Century 21 Real Estate LLC fully supports the principles of the Fair Housing Act and the Equal Opportunity Act. Each office is independently owned and operated. Listing information is deemed reliable but not guaranteed accurate.