
110 Horseshoe Bend, Madison, WI 53705
Local realty services provided by:CENTURY 21 Affiliated
110 Horseshoe Bend,Madison, WI 53705
$899,000
- 4 Beds
- 3 Baths
- 3,461 sq. ft.
- Single family
- Active
Upcoming open houses
- Sun, Nov 0112:00 pm - 02:00 pm
Listed by: chas martin
Office: sprinkman real estate
MLS#:2035321
Source:WI_WIREX_SCW
Price summary
- Price:$899,000
- Price per sq. ft.:$259.75
About this home
Located on a quiet cul-de-sac, this home offers spacious living areas, a mature lot, and exciting potential to make it your own. Generously sized rooms provide a comfortable setting for everyday living and entertaining. The main level features a primary bedroom with an expansive bath, convenient main-level laundry, and a welcoming family room anchored by a fireplace. Enjoy the peaceful backyard from the screened porch, a perfect spot to relax and unwind. Upstairs, three additional bedrooms share a full bath with both a walk-in shower and bathtub. Looking for room to grow? The unfinished basement offers the opportunity to expand your living space and add square footage to suit your needs. A wonderful opportunity to personalize, update, and create a home that reflects your style in a desirable cul-de-sac setting.
Contact an agent
Home facts
- Year built:1983
- Subdivision & Development:Parkwood Hills
- Listing ID #:2035321
- Added:3 day(s) ago
- Updated:October 28, 2026 at 03:05 PM
Rooms and interior
- Bedrooms:4
- Total bathrooms:3
- Full bathrooms:2
- Half bathrooms:1
- Dining Description:On Main Level
- Bathrooms Description:Master Bedroom Bath, Master Bedroom Bath: Full, Master Bedroom Bath: Tub/No Shower, Master Bedroom Bath: Walk-In Shower
- Kitchen Description:Dishwasher, Microwave, On Main Level, Range/Oven, Refrigerator
- Bedroom Description:Master Bedroom On Main Level
- Basement Description:Full
- Living area:3,461 sq. ft.
Heating and cooling
- Cooling:Central Air, Forced Air
- Heating:Forced Air, Natural Gas
Structure and exterior
- Year built:1983
- Building area:3,461 sq. ft.
- Lot area:0.42 Acres
- Architectural Style:Cape Cod
- Construction Materials:Aluminum/Steel, Brick
- Exterior Features:Screened porch
- Levels:1.5 Story
Schools
- High school:Memorial
- Middle school:Jefferson
- Elementary school:Muir
Utilities
- Water:Municipal Water
- Sewer:Municipal Sewer
Finances and disclosures
- Price:$899,000
- Price per sq. ft.:$259.75
- Tax amount:$18,521 (2025)
Features and amenities
- Laundry features:Dryer, Washer
- Amenities:Water Softener
Parking
- Parking description:2 Car Garage, Garage - Attached, Garage Opener Included
- Garage spaces:2
New listings near 110 Horseshoe Bend
- New
 $709,900Active4 beds 3 baths2,944 sq. ft.
1910 Swainson Drive, Verona, WI 53593
MLS# 2035505Listed by: LANNON STONE REALTY LLC - New
 $899,900Active5 beds 4 baths3,130 sq. ft.
10129 White Fox Lane, Verona, WI 53593
MLS# 2035515Listed by: STARK COMPANY, REALTORS - New
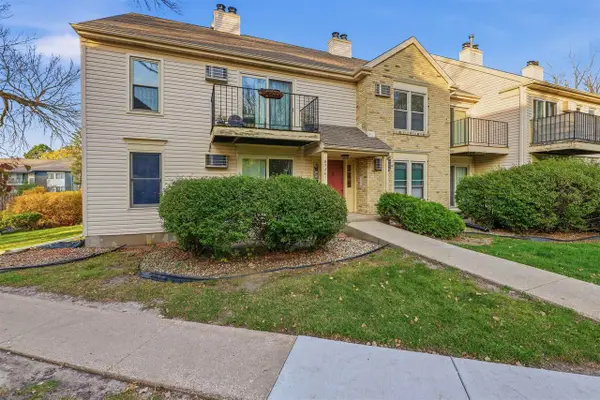 $185,000Active2 beds 2 baths919 sq. ft.
6774 Park Ridge Drive #D, Madison, WI 53719
MLS# 2035517Listed by: @PROPERTIES-ELLEVEN CHRISTIE'S INTERNATIONAL - New
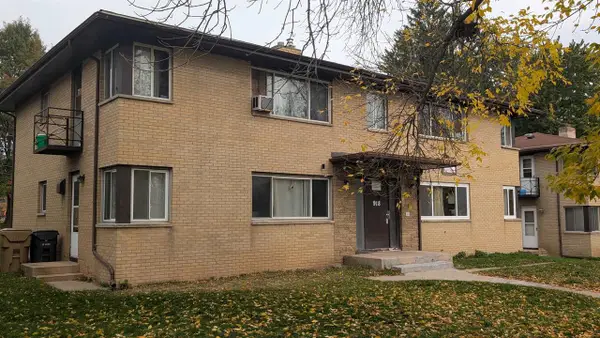 $599,000Active8 beds 4 baths2,574 sq. ft.
918 Magnolia Lane, Madison, WI 53713
MLS# 2035487Listed by: GEORGESON REALTY, LLC - Open Sun, 11am to 1pmNew
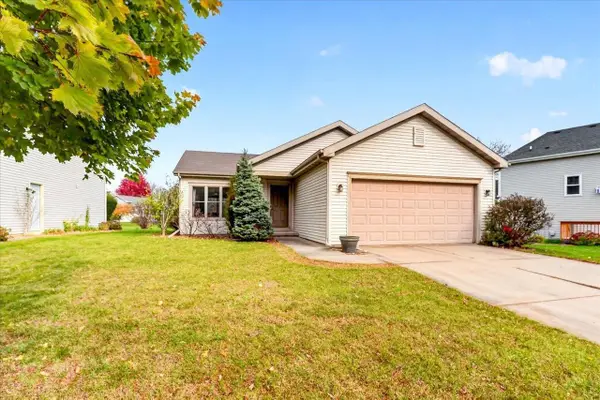 $439,900Active3 beds 2 baths1,472 sq. ft.
7126 Heather Glen Drive, Madison, WI 53719
MLS# 2035485Listed by: GREAT ROCK REALTY LLC - New
 $550,000Active3 beds 3 baths2,929 sq. ft.
7409 Westbourne Street, Madison, WI 53719
MLS# 2035447Listed by: FIRST WEBER INC - New
 $464,900Active3 beds 3 baths1,690 sq. ft.
548 Redan Drive, Verona, WI 53593
MLS# 2035438Listed by: RESTAINO & ASSOCIATES - New
 $750,000Active5 beds 3 baths2,276 sq. ft.
1148 Fish Hatchery Road, Madison, WI 53715
MLS# 2035412Listed by: EXP REALTY, LLC - New
 $269,000Active2 beds 2 baths1,448 sq. ft.
1034 McKenna Boulevard #4, Madison, WI 53719
MLS# 2035414Listed by: STARK COMPANY, REALTORS - New
 $389,000Active4 beds 3 baths2,200 sq. ft.
8 Katherine Court, Madison, WI 53718
MLS# 2035415Listed by: BARNES & ASSOCIATES REALTY GROUP


Protect your home and budget from life's surprises with an Assurant Home Warranty, backed by a partner that supports you through every step of homeownership. Explore Plans.
©2026 Century 21 Real Estate LLC. All rights reserved. CENTURY 21®, the CENTURY 21 Logo and C21® are service marks owned by Century 21 Real Estate LLC. Century 21 Real Estate LLC fully supports the principles of the Fair Housing Act and the Equal Opportunity Act. Each office is independently owned and operated. Listing information is deemed reliable but not guaranteed accurate.