
110 Schenk Street, Madison, WI 53704
Local realty services provided by:CENTURY 21 Affiliated
110 Schenk Street,Madison, WI 53704
$400,000
- 3 Beds
- 2 Baths
- 1,446 sq. ft.
- Single family
- Active
Listed by: tammy krez
Office: stark company, realtors
MLS#:2027499
Source:WI_WIREX_SCW
Price summary
- Price:$400,000
- Price per sq. ft.:$276.63
About this home
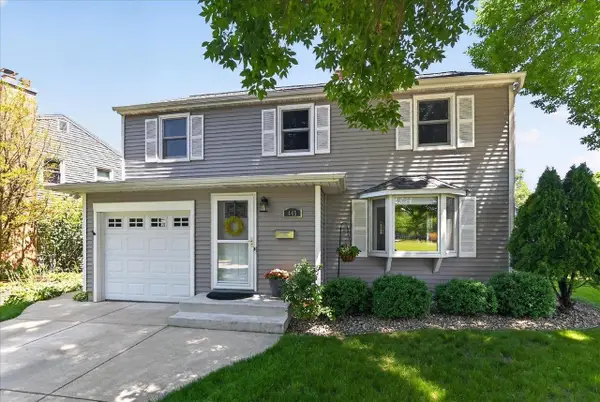
Welcome home to this charming ranch offering comfort and updates throughout! Enjoy new carpet in the living areas and beautiful wood floors in the bedrooms. Major improvements include newer windows, a new furnace and A./C (2024), water heater (2023), new roof with gutter guards, fresh paint, and updated lighting. The finished lower level adds extra living space, while the inviting 3-season porch features new indoor/outdoor carpeting. The main bath boasts a new vanity, flooring, and subfloor. Outside, relax on the covered deck overlooking the fenced backyard with a storage shed, plus a spacious driveway with extra paving for additional parking.
Contact an agent
Home facts
- Year built:1954
- Listing ID #:2027499
- Added:1 day(s) ago
- Updated:July 08, 2026 at 12:08 AM
Rooms and interior
- Bedrooms:3
- Total bathrooms:2
- Full bathrooms:2
- Bathrooms Description:At least 1 Tub, No Master Bedroom Bath
- Kitchen Description:Dishwasher, Disposal, On Main Level, Range/Oven, Refrigerator
- Bedroom Description:Master Bedroom On Main Level
- Basement Description:Full, Partially Finished
- Living area:1,446 sq. ft.
Heating and cooling
- Cooling:Central Air, Forced Air
- Heating:Forced Air, Natural Gas
Structure and exterior
- Year built:1954
- Building area:1,446 sq. ft.
- Lot area:0.17 Acres
- Lot Features:Sidewalks
- Architectural Style:Ranch
- Construction Materials:Vinyl
- Exterior Features:Fenced Yard, Patio
- Foundation Description:Poured Concrete
- Levels:1 Story
Schools
- High school:Lafollette
- Middle school:Whitehorse
- Elementary school:Schenk
Utilities
- Water:Municipal Water
- Sewer:Municipal Sewer
Finances and disclosures
- Price:$400,000
- Price per sq. ft.:$276.63
- Tax amount:$6,415 (2025)
Features and amenities
- Laundry features:Dryer, Washer
- Amenities:Cable/Satellite Available, Water Softener
Parking
- Parking description:1 Car Garage, Garage - Attached, Garage Opener Included
- Garage spaces:1
New listings near 110 Schenk Street
- New
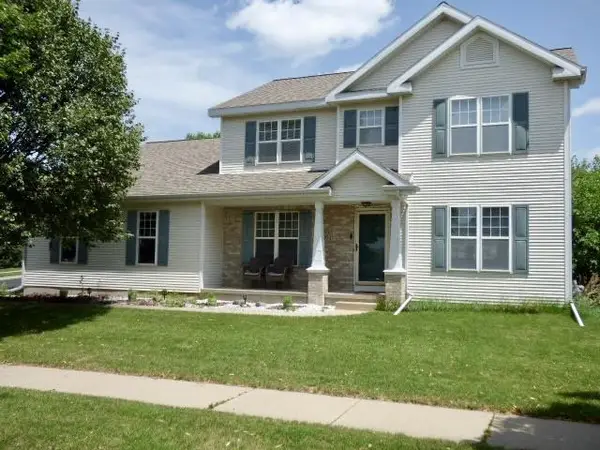 $549,900Active4 beds 3 baths2,186 sq. ft.
1201 Velvet Leaf Drive, Madison, WI 53719
MLS# 2027531Listed by: KERWIN'S REAL ESTATE AGENCY - New
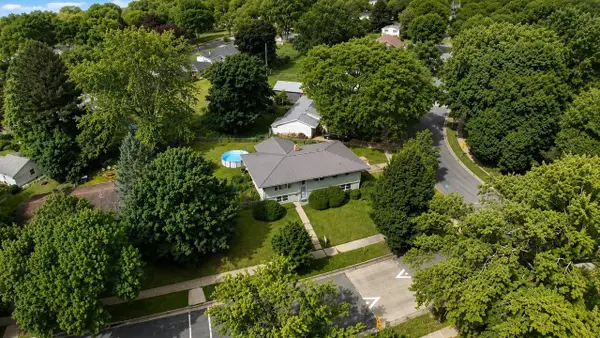 $434,900Active5 beds 2 baths2,072 sq. ft.
1422 Ellen Avenue, Madison, WI 53716
MLS# 2027505Listed by: RE/MAX PREFERRED - New
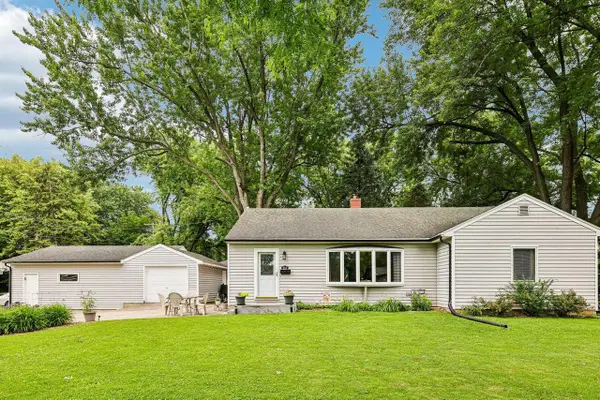 $425,000Active4 beds 2 baths1,817 sq. ft.
213 E Winnequah Road, Madison, WI 53716
MLS# 2027483Listed by: RESTAINO & ASSOCIATES - New
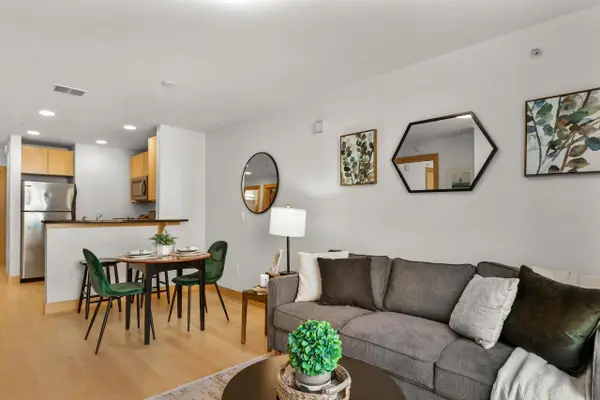 $335,000Active1 beds 1 baths709 sq. ft.
333 W Mifflin Street #2090, Madison, WI 53703
MLS# 2027475Listed by: THE HUB REALTY - New
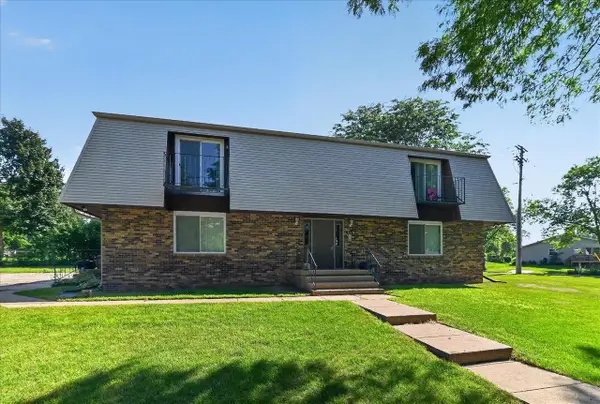 $779,900Active-- beds -- baths
5110 Pebblebrook Drive, Madison, WI 53716
MLS# 2027451Listed by: FIRST WEBER INC - New
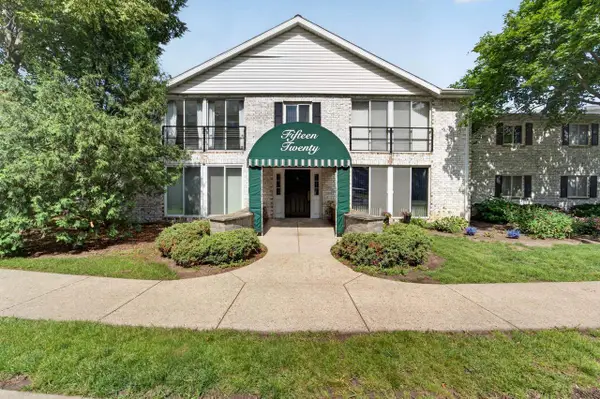 $350,000Active2 beds 2 baths1,518 sq. ft.
1520 Wheeler Road #E, Madison, WI 53704
MLS# 2027465Listed by: MHB REAL ESTATE - New
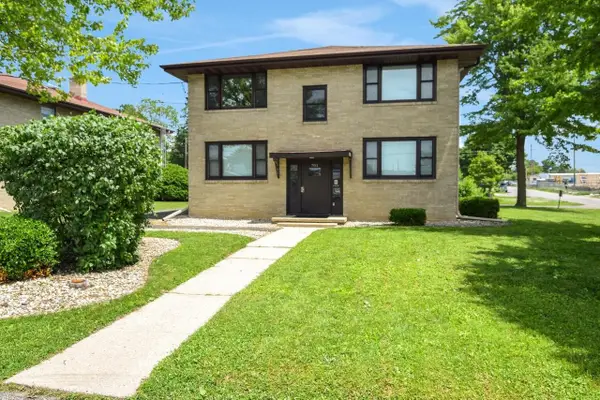 $629,900Active-- beds -- baths
701 Pinecrest Drive, Madison, WI 53714
MLS# 2027442Listed by: DESIGN REALTY LLC - New
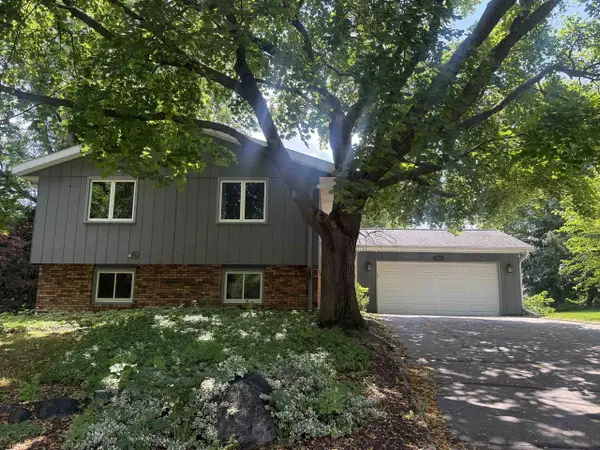 $445,000Active5 beds 3 baths2,036 sq. ft.
1905 Ellen Avenue, Madison, WI 53716
MLS# 2027439Listed by: Y REALTY - Open Sat, 12 to 2pmNew
 $695,000Active3 beds 2 baths2,089 sq. ft.
445 Caromar Drive, Madison, WI 53711
MLS# 2027440Listed by: COMPASS REAL ESTATE WISCONSIN


Protect your home and budget from life's surprises with an Assurant Home Warranty, backed by a partner that supports you through every step of homeownership. Explore Plans.
©2026 Century 21 Real Estate LLC. All rights reserved. CENTURY 21®, the CENTURY 21 Logo and C21® are service marks owned by Century 21 Real Estate LLC. Century 21 Real Estate LLC fully supports the principles of the Fair Housing Act and the Equal Opportunity Act. Each office is independently owned and operated. Listing information is deemed reliable but not guaranteed accurate.