
1111 Amherst Drive, Madison, WI 53705
Local realty services provided by:CENTURY 21 Affiliated
1111 Amherst Drive,Madison, WI 53705
$855,000
- 3 Beds
- 2 Baths
- - sq. ft.
- Single family
- Sold
Listed by: carlos alvarado
Office: compass real estate wisconsin
MLS#:2026462
Source:WI_WIREX_SCW
Sorry, we are unable to map this address
Price summary
- Price:$855,000
About this home
Nestled in the heart of Shorewood Hills, this classic two-story Colonial offers the perfect blend of character, comfort, and location. Hardwood floors flow throughout the home, creating a warm and inviting atmosphere. The kitchen features solid-surface countertops, and an island that opens to the dining area. The main level also includes a living room with a gas fireplace and built-in bookcases, a separate family room overlooking the backyard, and a convenient half bath. Step outside to a secluded backyard with a hot tub and direct adjacency to Bradley Park. Upstairs you'll find three bedrooms and a full bath. Enjoy the convenience of walking or biking to UW Hospital, the University of Wisconsin campus, Picnic Point, neighborhood restaurants, shops, parks, community pool, sled hill, and Lake Mendota. Experience all that Shorewood Hills has to offer in one of Madison's most sought-after communities.
Contact an agent
Home facts
- Year built:1940
- Subdivision & Development:Shorewood Hills
- Listing ID #:2026462
- Added:78 day(s) ago
- Updated:September 09, 2026 at 07:38 AM
Rooms and interior
- Bedrooms:3
- Total bathrooms:2
- Full bathrooms:1
- Half bathrooms:1
- Dining Description:On Main Level
- Bathrooms Description:At least 1 Tub, No Master Bedroom Bath
- Kitchen Description:Dishwasher, Disposal, Microwave, On Main Level, Range/Oven, Refrigerator
- Bedroom Description:Master Bedroom On Upper Level, Walk-In Closet(s)
- Basement Description:Full
Heating and cooling
- Cooling:Central Air, Forced Air
- Heating:Forced Air, Natural Gas
Structure and exterior
- Year built:1940
- Lot Features:Wooded
- Architectural Style:Colonial
- Construction Materials:Stucco
- Exterior Features:Patio
- Levels:2 Story
Schools
- High school:West
- Middle school:Hamilton
- Elementary school:Call School District
Utilities
- Water:Municipal Water
- Sewer:Municipal Sewer
Finances and disclosures
- Price:$855,000
- Tax amount:$11,545 (2025)
Features and amenities
- Laundry features:Dryer, Washer
- Amenities:High Speed Internet, Water Softener
- Pool features:Hot Tub, WhirlPool/HotTub
Parking
- Parking description:1 Car Garage, Garage - Attached
- Garage spaces:1
New listings near 1111 Amherst Drive
- Open Sat, 11am to 1pmNew
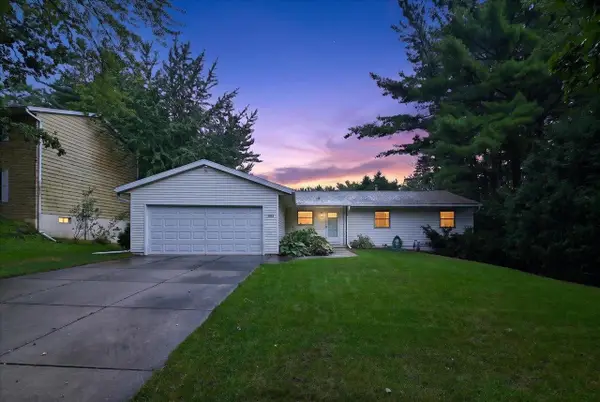 $489,900Active3 beds 3 baths2,600 sq. ft.
2622 Homestead Road, Madison, WI 53711
MLS# 2032234Listed by: RESTAINO & ASSOCIATES - Open Thu, 5 to 7pmNew
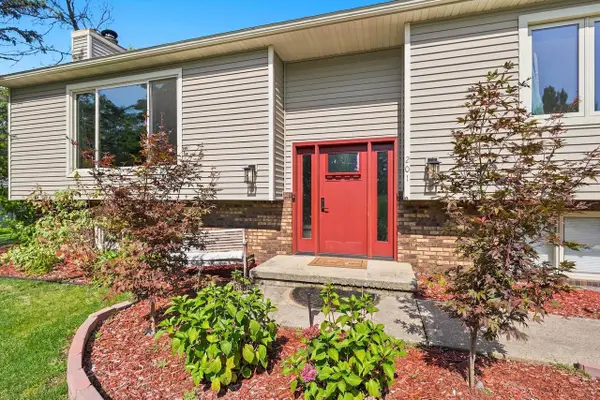 $475,000Active3 beds 3 baths2,000 sq. ft.
201 N Westfield Road, Madison, WI 53717
MLS# 2032231Listed by: EXP REALTY, LLC - New
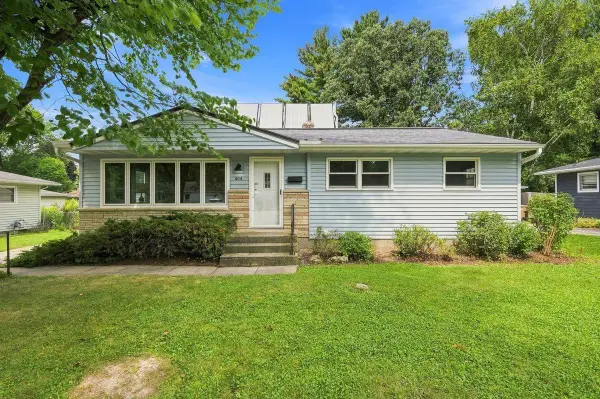 $315,000Active3 beds 1 baths1,540 sq. ft.
404 Tompkins Drive, Madison, WI 53716
MLS# 2032225Listed by: REALTY EXECUTIVES COOPER SPRANSY - New
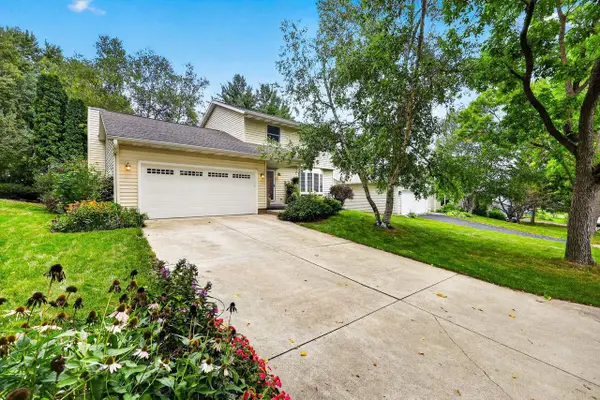 $484,900Active3 beds 2 baths2,070 sq. ft.
18 Star Fire Court, Madison, WI 53719
MLS# 2031849Listed by: STARK COMPANY, REALTORS - Open Sat, 11am to 1pmNew
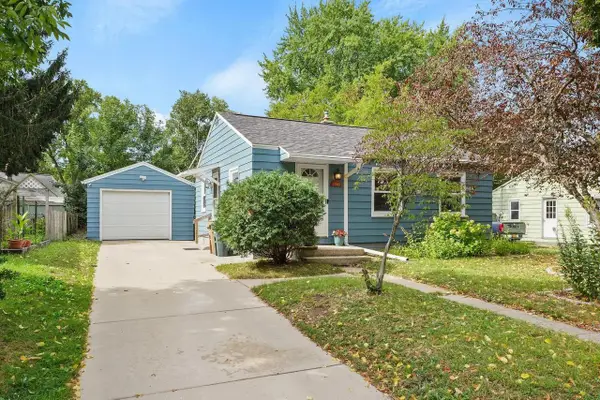 $389,900Active2 beds 1 baths1,070 sq. ft.
3749 Sargent Street, Madison, WI 53714
MLS# 2032178Listed by: LAUER REALTY GROUP, INC. - New
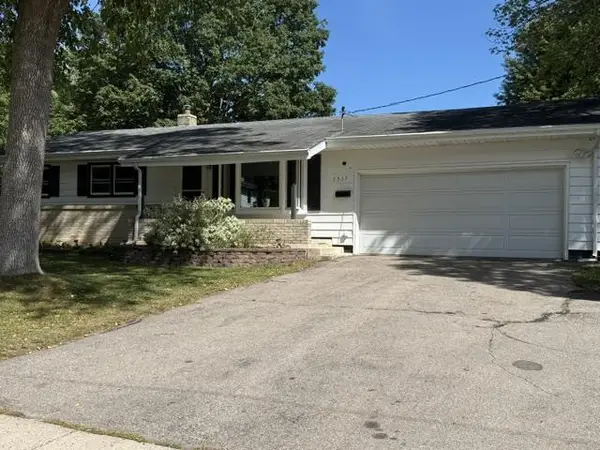 $389,900Active4 beds 2 baths1,822 sq. ft.
1517 Homberg Lane, Madison, WI 53716
MLS# 2032181Listed by: RESTAINO & ASSOCIATES - New
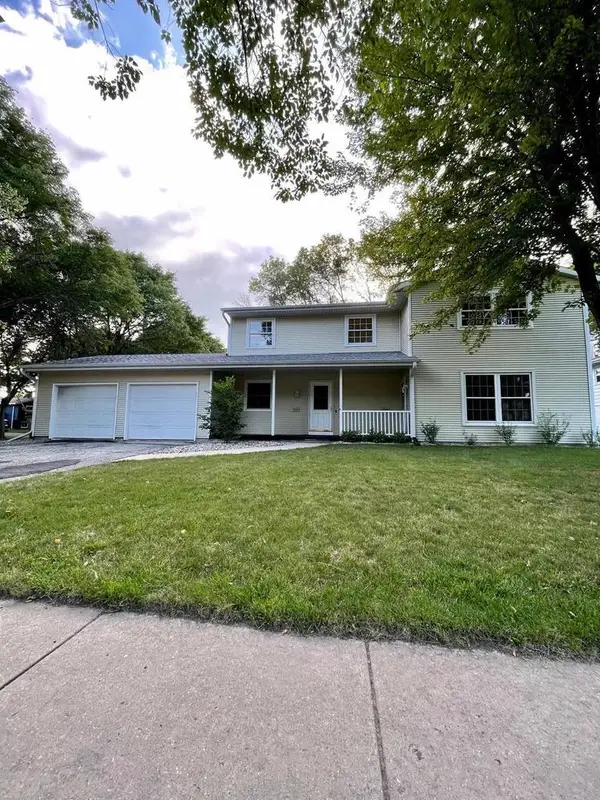 $650,000Active-- beds -- baths
2110 Frisch Road, Madison, WI 53711
MLS# 2032170Listed by: EXP REALTY, LLC - Open Fri, 4 to 5:30pmNew
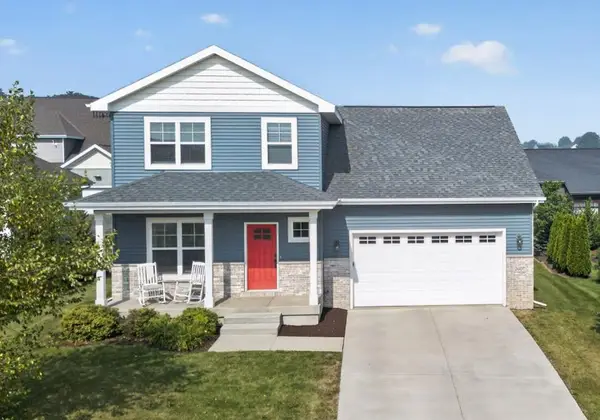 $669,000Active4 beds 3 baths3,402 sq. ft.
2607 Bobs Drive, Madison, WI 53711
MLS# 2032174Listed by: MHB REAL ESTATE - New
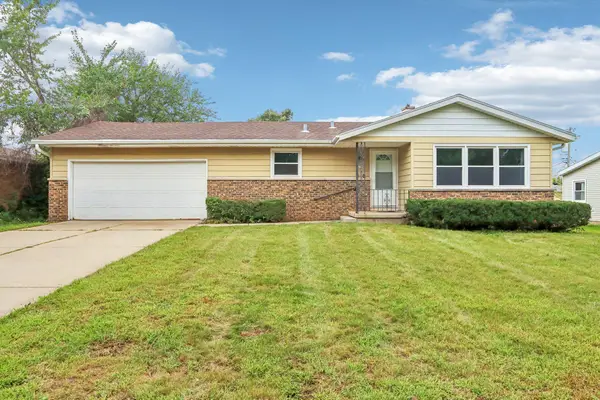 $370,500Active3 beds 1 baths1,600 sq. ft.
2218 Catalpa Rd, Madison, WI 53713
MLS# 1979446Listed by: FATHOM REALTY, LLC - New
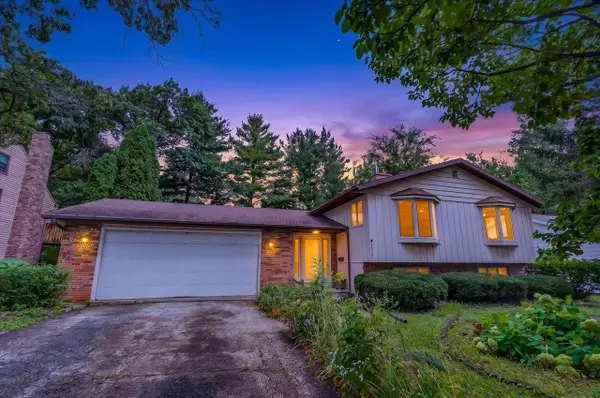 $425,000Active4 beds 2 baths2,243 sq. ft.
5010 Raymond Road, Madison, WI 53711
MLS# 2032134Listed by: PINNACLE REAL ESTATE GROUP LLC


Protect your home and budget from life's surprises with an Assurant Home Warranty, backed by a partner that supports you through every step of homeownership. Explore Plans.
©2026 Century 21 Real Estate LLC. All rights reserved. CENTURY 21®, the CENTURY 21 Logo and C21® are service marks owned by Century 21 Real Estate LLC. Century 21 Real Estate LLC fully supports the principles of the Fair Housing Act and the Equal Opportunity Act. Each office is independently owned and operated. Listing information is deemed reliable but not guaranteed accurate.