
121 Metro Terrace #208, Madison, WI 53718
Local realty services provided by:CENTURY 21 Affiliated
121 Metro Terrace #208,Madison, WI 53718
$320,000
- 3 Beds
- 2 Baths
- 1,379 sq. ft.
- Condominium
- Active
Listed by: cindy drehmel
Office: badger realty team
MLS#:2029156
Source:WI_WIREX_SCW
Price summary
- Price:$320,000
- Price per sq. ft.:$232.05
- Monthly HOA dues:$415
About this home
Show-stopping, fully updated 3-bedroom, 2-bathroom East Madison condo that feels like brand new construction! Meticulously refreshed, this spacious 1,343 sq. ft. garden-style home features brand-new LVP floors and fresh professional paint throughout. Rest easy knowing the high-ticket mechanicals are already done, with updated heating and central air conditioning systems installed within the past 5 years. The bright, open-concept layout centers around an expansive kitchen with a raised breakfast bar, flowing into a sunlit living room and private balcony. The primary suite offers an oasis of comfort with a massive walk-in closet. Luxury community perks include two assigned heated underground garage spaces, private storage room, security system, secure elevator, and full access to the premier clubhouse, fitness center, and whirlpool. Condo fees conveniently bundle hot water, water/sewer, snow removal, and lawn care. Unbeatable location minutes from shopping, dining, and interstate access!
Contact an agent
Home facts
- Year built:2006
- Listing ID #:2029156
- Added:48 day(s) ago
- Updated:September 15, 2026 at 03:08 PM
Rooms and interior
- Bedrooms:3
- Total bathrooms:2
- Full bathrooms:2
- Dining Description:On Main Level
- Bathrooms Description:At least 1 Tub, Master Bedroom Bath, Master Bedroom Bath: Full, Master Bedroom Bath: Walk-In Shower
- Kitchen Description:Dishwasher, Disposal, Microwave, On Main Level, Range/Oven, Refrigerator
- Bedroom Description:Master Bedroom On Main Level, Walk-In Closet(s)
- Living area:1,379 sq. ft.
Heating and cooling
- Cooling:Central Air, Forced Air
- Heating:Forced Air, Natural Gas
Structure and exterior
- Year built:2006
- Building area:1,379 sq. ft.
- Construction Materials:Brick, Stone, Vinyl
- Exterior Features:Deck
Schools
- High school:Lafollette
- Middle school:Whitehorse
- Elementary school:Kennedy
Utilities
- Water:Municipal Water
- Sewer:Municipal Sewer
Finances and disclosures
- Price:$320,000
- Price per sq. ft.:$232.05
- Tax amount:$4,754 (2025)
Features and amenities
- Amenities:Cats Allowed
Parking
- Parking description:1-5 spaces, 2 Space, Assigned, Underground, Underground Garage
New listings near 121 Metro Terrace #208
- New
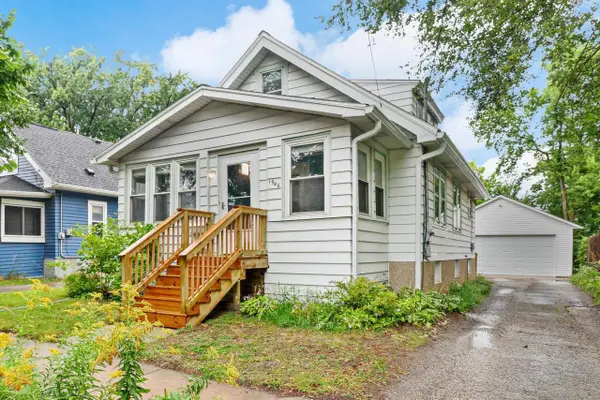 $474,000Active3 beds 2 baths1,365 sq. ft.
1946 E Dayton Street, Madison, WI 53704
MLS# 2032806Listed by: LAUER REALTY GROUP, INC. - New
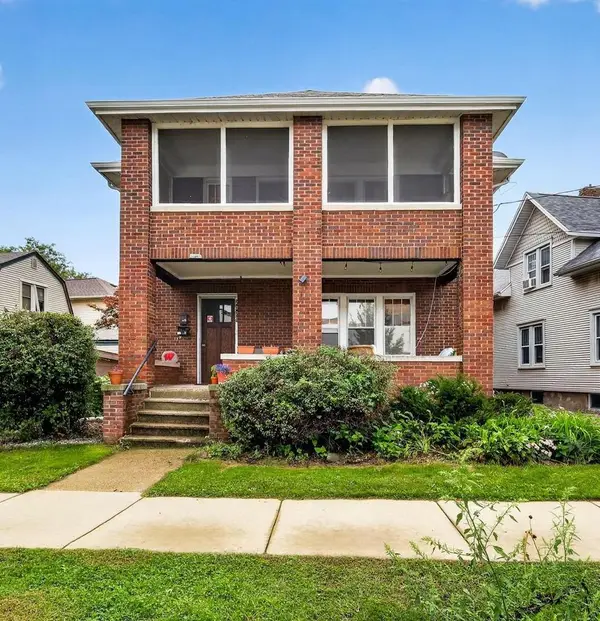 $699,000Active-- beds -- baths
2029 Jenifer Street, Madison, WI 53704
MLS# 2032807Listed by: STARK COMPANY, REALTORS - New
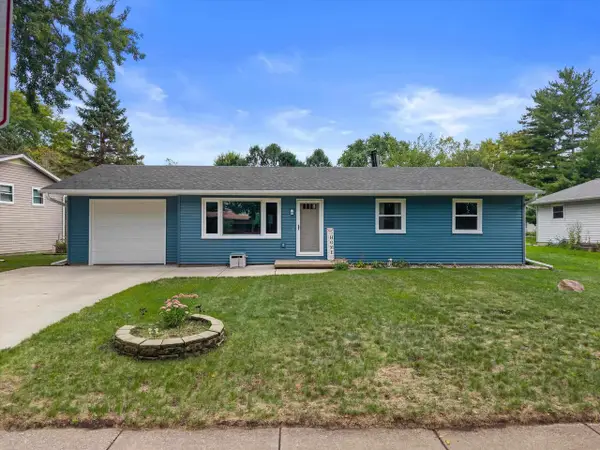 $370,000Active3 beds 1 baths1,192 sq. ft.
4117 Donald Drive, Madison, WI 53704
MLS# 2032808Listed by: REAL BROKER LLC - Open Sun, 10am to 12pmNew
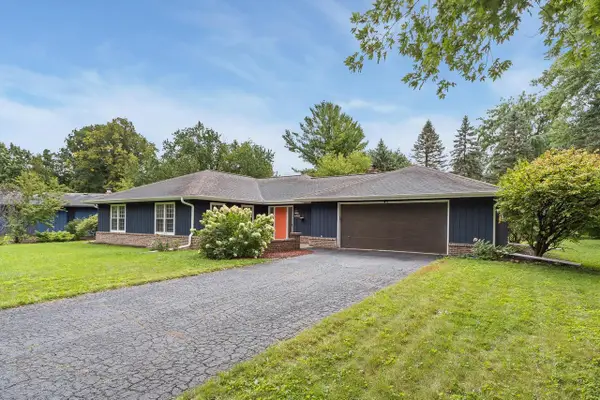 $799,900Active3 beds 2 baths1,892 sq. ft.
6405 Appalachian Way, Madison, WI 53705
MLS# 2032809Listed by: THE BIRSCHBACH TEAM - New
 $365,000Active3 beds 1 baths1,224 sq. ft.
2614 Scofield Street, Madison, WI 53704
MLS# 2032810Listed by: LAUER REALTY GROUP, INC. - New
 $364,900Active4 beds 1 baths1,040 sq. ft.
2737 Union Street, Madison, WI 53704
MLS# 2032798Listed by: COMPASS REAL ESTATE WISCONSIN - New
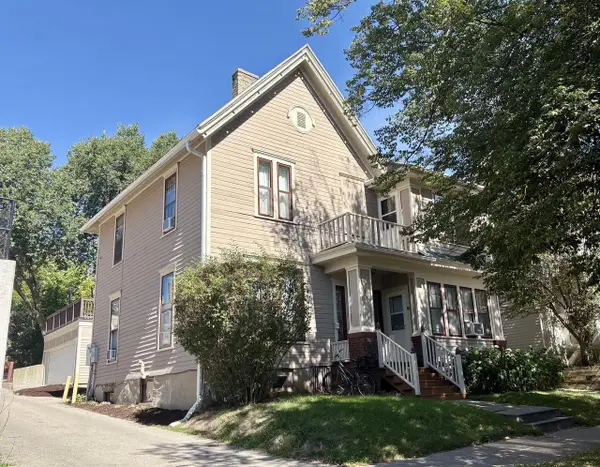 $975,000Active-- beds -- baths
18 W Gilman Street, Madison, WI 53703
MLS# 2032800Listed by: CRESA - Open Sun, 1 to 3pmNew
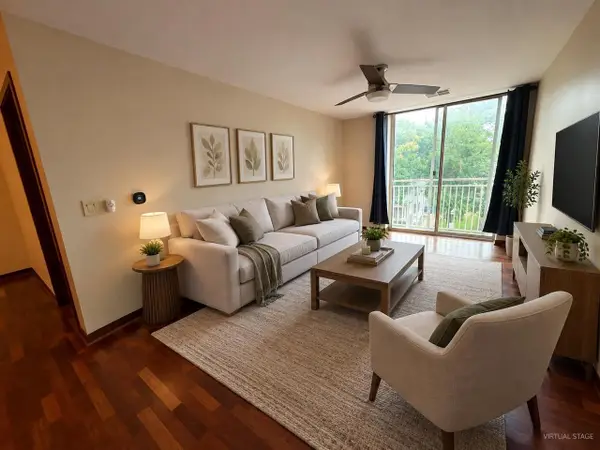 $399,900Active2 beds 1 baths1,095 sq. ft.
333 W Mifflin Street #3160, Madison, WI 53703
MLS# 2032804Listed by: FIRST WEBER INC - New
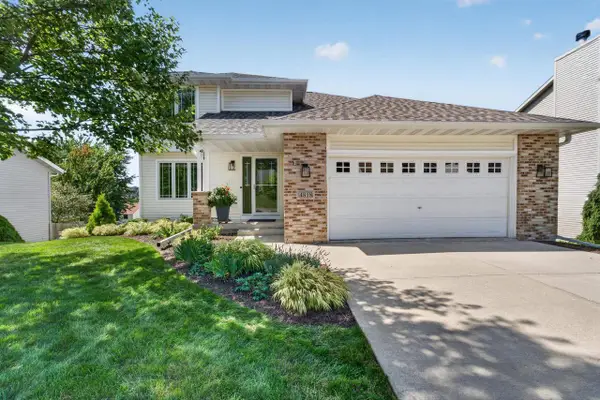 $475,000Active3 beds 4 baths2,082 sq. ft.
4818 Dream Lane, Madison, WI 53718
MLS# 2032776Listed by: MHB REAL ESTATE - Open Sun, 11am to 1pmNew
 $349,900Active2 beds 3 baths1,510 sq. ft.
3715 Design Pass, Madison, WI 53719
MLS# 2032778Listed by: COLLECTIVE REAL ESTATE GROUP


Protect your home and budget from life's surprises with an Assurant Home Warranty, backed by a partner that supports you through every step of homeownership. Explore Plans.
©2026 Century 21 Real Estate LLC. All rights reserved. CENTURY 21®, the CENTURY 21 Logo and C21® are service marks owned by Century 21 Real Estate LLC. Century 21 Real Estate LLC fully supports the principles of the Fair Housing Act and the Equal Opportunity Act. Each office is independently owned and operated. Listing information is deemed reliable but not guaranteed accurate.