
1624 N Golf Glen #F, Madison, WI 53704
Local realty services provided by:CENTURY 21 Affiliated
1624 N Golf Glen #F,Madison, WI 53704
$335,000
- 2 Beds
- 2 Baths
- 2,023 sq. ft.
- Condominium
- Pending
Listed by: nicole charles
Office: exp realty, llc.
MLS#:2030550
Source:WI_WIREX_SCW
Price summary
- Price:$335,000
- Price per sq. ft.:$165.6
- Monthly HOA dues:$572
About this home
This bright, airy, and exceptionally spacious second-floor corner unit s is ready for its new owners. Southern and western exposures fill this unit with natural light, while peaceful views of beautifully landscaped gardens and green space create a serene setting. Enjoy the convenience of in-unit laundry, elevator access, underground parking with two parking stalls, and lush, impeccably maintained grounds. Resort-style amenities are just steps away, including two swimming pools, a golf course, and an expansive nature preserve?all within easy walking distance. Best of all, the condo fee includes heat and hot water, adding comfort and value to this wonderful home. Condo fee of $572 reflects $20 discount for monthly autopay to the association. A rare combination of space, natural light, beautiful surroundings, and exceptional amenities!
Contact an agent
Home facts
- Year built:1994
- Listing ID #:2030550
- Added:10 day(s) ago
- Updated:August 25, 2026 at 11:02 AM
Rooms and interior
- Bedrooms:2
- Total bathrooms:2
- Full bathrooms:2
- Dining Description:On Main Level
- Bathrooms Description:At least 1 Tub, Master Bedroom Bath, Master Bedroom Bath: Full, Master Bedroom Bath: Tub/Shower Combo
- Kitchen Description:Dishwasher, Disposal, Microwave, On Main Level, Range/Oven, Refrigerator
- Bedroom Description:Master Bedroom On Main Level, Walk-In Closet(s)
- Living area:2,023 sq. ft.
Heating and cooling
- Cooling:Central Air
- Heating:Natural Gas, Radiant
Structure and exterior
- Year built:1994
- Building area:2,023 sq. ft.
- Construction Materials:Brick, Stone, Vinyl
- Exterior Features:Private Entry
Schools
- High school:Waunakee
- Middle school:Waunakee
- Elementary school:Call School District
Utilities
- Water:Municipal Water
- Sewer:Municipal Sewer
Finances and disclosures
- Price:$335,000
- Price per sq. ft.:$165.6
- Tax amount:$6,484 (2025)
Features and amenities
- Laundry features:Dryer, Washer
- Amenities:Cathedral/Vaulted Ceiling, Cats Allowed, Dog Size Limit, Dogs Allowed, Pets Number Limit, Skylight(s), Storage Locker Included
Parking
- Parking description:1-5 spaces, 2 Space, Assigned, Garage Opener Included, Underground, Underground Garage
New listings near 1624 N Golf Glen #F
- New
 $3,500,000Active-- beds -- baths
7502 Westward Way, Madison, WI 53717
MLS# 2031155Listed by: STARK COMPANY, REALTORS - New
 $349,000Active3 beds 3 baths2,372 sq. ft.
203 Wyalusing Drive, Madison, WI 53718
MLS# 2031158Listed by: MHB REAL ESTATE - New
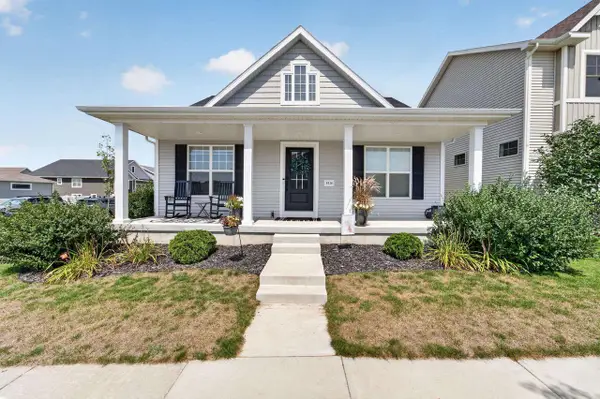 $495,000Active3 beds 2 baths1,784 sq. ft.
9318 Highland Gate Way, Verona, WI 53593
MLS# 2031160Listed by: MHB REAL ESTATE - New
 $475,000Active3 beds 3 baths1,556 sq. ft.
54 S Marquette Street, Madison, WI 53704
MLS# 2031115Listed by: PINNACLE REAL ESTATE GROUP LLC - New
 $545,000Active-- beds -- baths
173/175 Division Street, Madison, WI 53704
MLS# 2031093Listed by: REAL BROKER LLC - New
 $230,000Active1 beds 1 baths1,058 sq. ft.
5336 Congress Avenue #2, Madison, WI 53718
MLS# 2031087Listed by: FIRST WEBER INC - Open Thu, 4 to 6pmNew
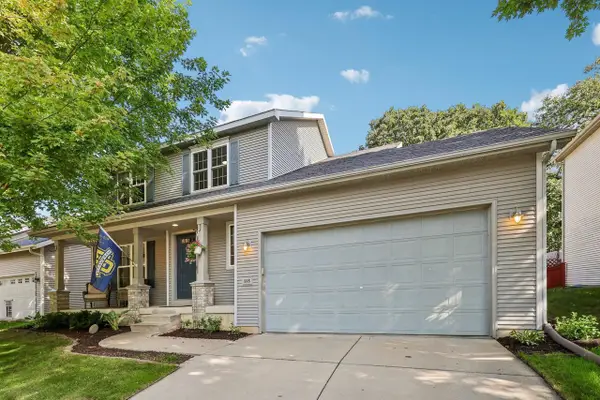 $475,000Active4 beds 4 baths2,251 sq. ft.
505 Aztalan Drive, Madison, WI 53718
MLS# 2031079Listed by: RESTAINO & ASSOCIATES - New
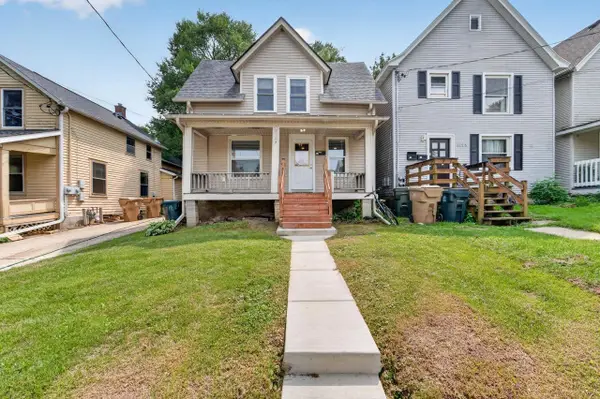 $479,900Active5 beds 2 baths1,480 sq. ft.
1123 Emerald Street, Madison, WI 53715
MLS# 2031080Listed by: MHB REAL ESTATE - New
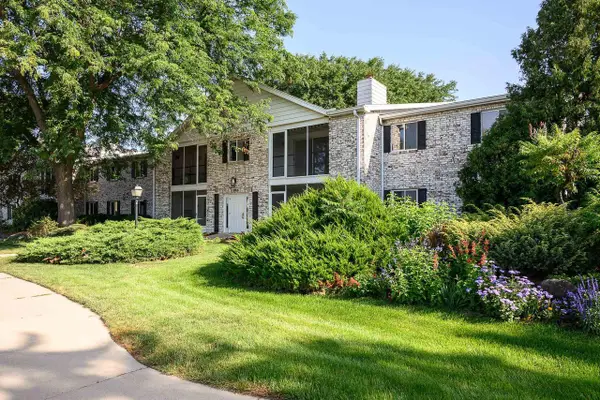 $245,000Active2 beds 2 baths1,310 sq. ft.
1506 Wheeler Road #F, Madison, WI 53704
MLS# 2031073Listed by: SPRINKMAN REAL ESTATE - New
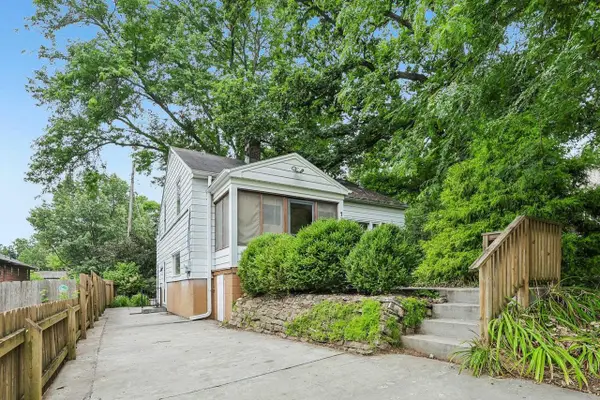 $549,900Active3 beds 2 baths1,457 sq. ft.
738 Western Avenue, Madison, WI 53711
MLS# 2031054Listed by: RE/MAX PREFERRED


Protect your home and budget from life's surprises with an Assurant Home Warranty, backed by a partner that supports you through every step of homeownership. Explore Plans.
©2026 Century 21 Real Estate LLC. All rights reserved. CENTURY 21®, the CENTURY 21 Logo and C21® are service marks owned by Century 21 Real Estate LLC. Century 21 Real Estate LLC fully supports the principles of the Fair Housing Act and the Equal Opportunity Act. Each office is independently owned and operated. Listing information is deemed reliable but not guaranteed accurate.